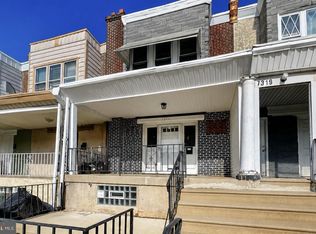
Nestled in the charming Eastwick neighborhood, this exquisite AirLite townhouse offers a perfect blend of modern comfort and timeless elegance. Built in 1961, this residence has been thoughtfully maintained, showcasing a harmonious balance of classic architecture and contemporary living. Step inside to discover a warm and inviting atmosphere, where natural light dances through the spacious living areas, creating a welcoming ambiance. The open-concept layout seamlessly connects the living room and dining area, making it an ideal space for entertaining friends or enjoying quiet evenings at home. The heart of this home is its well-appointed kitchen, featuring ample cabinetry and counter space, perfect for culinary enthusiasts. Imagine preparing gourmet meals while enjoying the company of loved ones in the adjacent dining area, where laughter and memories are sure to be made. With three generously sized bedrooms, this residence provides ample space for relaxation and rejuvenation. Each room is designed to be a personal retreat, offering comfort and tranquility. The full bathroom is tastefully updated, providing a spa-like experience with modern fixtures and finishes. Outside, the property boasts a low-maintenance exterior, allowing you to spend more time enjoying the lifestyle you deserve. The surrounding Eastwick community is known for its friendly atmosphere and convenient access to local amenities, parks, and recreational opportunities. Parking is a breeze with on-street options available, ensuring that you and your guests can easily come and go. While this home does not feature a pool, the nearby parks and green spaces offer plenty of opportunities for outdoor activities and relaxation. This townhouse is not just a place to live; it's a lifestyle choice. Experience the charm of Eastwick, where community spirit thrives and every day feels like a retreat. Whether you're hosting gatherings or enjoying quiet moments, this home is a canvas for your life's most cherished memories. Don't miss the opportunity to make this delightful property your own and embrace the exclusive lifestyle it offers. Schedule your private tour today and step into a world of comfort and elegance.
For sale
$175,000
7122 Guyer Ave, Philadelphia, PA 19153
3beds
960sqft
Townhouse
Built in 1961
960 Square Feet Lot
$-- Zestimate®
$182/sqft
$-- HOA
What's special
- 6 days |
- 149 |
- 3 |
Zillow last checked:
Listing updated:
Listed by:
Kolu Johnson 215-365-8200,
Nova Realty, LLC (215) 365-8200
Source: Bright MLS,MLS#: PAPH2648214
Facts & features
Interior
Bedrooms & bathrooms
- Bedrooms: 3
- Bathrooms: 1
- Full bathrooms: 1
Heating
- Radiator, Natural Gas
Cooling
- None
Appliances
- Included: Cooktop, Dishwasher, Oven/Range - Gas, Gas Water Heater
Features
- Flooring: Wood
- Doors: Six Panel
- Windows: Double Hung, Screens
- Basement: Full
- Has fireplace: No
Interior area
- Total structure area: 960
- Total interior livable area: 960 sqft
- Finished area above ground: 960
Property
Parking
- Parking features: On Street
- Has uncovered spaces: Yes
Accessibility
- Accessibility features: Accessible Doors
Features
- Levels: Two
- Stories: 2
- Patio & porch: Patio
- Pool features: None
- Fencing: Other
Lot
- Size: 960 Square Feet
- Features: Middle Of Block
Details
- Additional structures: Above Grade
- Parcel number: 404352900
- Zoning: RM1
- Zoning description: Residential Dwelling
- Special conditions: Standard
Construction
Type & style
- Home type: Townhouse
- Architectural style: AirLite
- Property subtype: Townhouse
Materials
- Brick
- Foundation: Concrete Perimeter
Condition
- New construction: No
- Year built: 1961
Utilities & green energy
- Sewer: Public Sewer
- Water: Public
Green energy
- Energy efficient items: Lighting
- Energy generation: Off-Grid
Community & HOA
Community
- Subdivision: Eastwick
HOA
- Has HOA: No
Location
- Region: Philadelphia
- Municipality: PHILADELPHIA
Financial & listing details
- Price per square foot: $182/sqft
- Tax assessed value: $130,000
- Annual tax amount: $1,821
- Date on market: 7/15/2026
- Listing agreement: Exclusive Right To Sell
- Listing terms: Cash,Conventional,FHA,VA Loan
- Ownership: Fee Simple
Estimated market value
Not available
Estimated sales range
Not available
Not available
Price history
| Date | Event | Price |
|---|---|---|
| 7/15/2026 | Listed for sale | $175,000+246.8%$182/sqft |
Source:  Bright MLS #PAPH2648214 Report a problem Bright MLS #PAPH2648214 Report a problem | ||
| 3/12/2019 | Listing removed | $50,457$53/sqft |
Source: Auction.com Report a problem | ||
| 2/11/2019 | Price change | $50,457-5.6%$53/sqft |
Source: Auction.com Report a problem | ||
| 11/6/2018 | Listed for sale | $53,477+1%$56/sqft |
Source: Auction.com Report a problem | ||
| 4/16/2018 | Listing removed | $52,946-29.4%$55/sqft |
Source: Auction.com Report a problem | ||
| 8/15/2017 | Listed for sale | -- |
Source: Auction.com Report a problem | ||
| 10/24/2005 | Sold | $75,000+78.6%$78/sqft |
Source: Public Record Report a problem | ||
| 9/2/2004 | Sold | $42,000$44/sqft |
Source: Public Record Report a problem | ||
Public tax history
| Year | Property taxes | Tax assessment |
|---|---|---|
| 2025 | $1,821 +25.9% | $130,100 +25.9% |
| 2024 | $1,446 | $103,300 |
| 2023 | $1,446 | $103,300 |
| 2022 | $1,446 | -- |
| 2021 | $1,446 +8.4% | -- |
| 2018 | $1,334 | -- |
| 2017 | $1,334 +11.5% | -- |
| 2016 | $1,197 | -- |
| 2015 | $1,197 | -- |
| 2014 | $1,197 +4.7% | $85,300 +705.3% |
| 2012 | $1,143 | $10,592 |
| 2011 | -- | $10,592 |
| 2010 | -- | $10,592 |
| 2009 | -- | $10,592 |
| 2008 | -- | $10,592 |
| 2007 | -- | $10,592 +7.5% |
| 2006 | -- | $9,856 |
| 2005 | -- | $9,856 |
| 2004 | -- | $9,856 +5.5% |
| 2003 | -- | $9,344 +18.2% |
| 2002 | -- | $7,904 +10.3% |
| 2000 | -- | $7,168 +2.8% |
| 1999 | -- | $6,976 |
Find assessor info on the county website
Monthly payment
Est. payment
Payment breakdown
Explore the cost of this home by adjusting the details. Changes won't be saved.Climate risks
Neighborhood: Penrose
Nearby schools
GreatSchools rating
- 5/10Patterson John M SchoolGrades: PK-4Distance: 0.2 mi
- 4/10Tilden William T Middle SchoolGrades: 5-8Distance: 0.6 mi
- 2/10Bartram John - MainGrades: 9-12Distance: 0.6 mi
Schools provided by the listing agent
- District: The School District Of Philadelphia
Source: Bright MLS. This data may not be complete. We recommend contacting the local school district to confirm school assignments for this home.
- $97,0003 bd1 ba1.1k sqft7120 Guyer Ave, Philadelphia, PA 19153Sold
- $175,6003 bd1 ba960 sqft7124 Guyer Ave, Philadelphia, PA 19153Off Market
- $148,4003 bd1 ba960 sqft7126 Guyer Ave, Philadelphia, PA 19153Off Market
- $161,3003 bd1 ba960 sqft7128 Guyer Ave, Philadelphia, PA 19153Off Market
- $197,3003 bd2 ba1.1k sqft7114 Guyer Ave, Philadelphia, PA 19153Off Market
- $191,3003 bd1 ba960 sqft7130 Guyer Ave, Philadelphia, PA 19153Off Market
- $200,3002 bd1 ba936 sqft7119 Dorel St, Philadelphia, PA 19153Off Market
- $152,6002 bd1 ba936 sqft7121 Dorel St, Philadelphia, PA 19153Off Market
A local agent can set up tours, give advice and negotiate with sellers.
A local lender can help you make sure your offer is ready when you are.
Similar homes
- $174,9903 bd1 ba1k sqft7321 Garman St, Philadelphia, PA 19153For Sale
 MLS ID #PAPH2590026, Lucy Berrios, Keller Williams Real Estate Tri-County. Bright MLS
 - $159,9003 bd1 ba960 sqft2519 S Hobson St, Philadelphia, PA 19142For Sale
 MLS ID #PAPH2647740, Shawn Kodadek, CG Realty, LLC. Bright MLS
 - $185,0003 bd2 ba1.1k sqft6527 Guyer Ave, Philadelphia, PA 19142For Sale
 MLS ID #PAPH2641316, William Powell, Ronin Acquisition Inc. Bright MLS
 - $90,0003 bd1 ba1.3k sqft7216 Gannet Pl, Philadelphia, PA 19153For Sale
 MLS ID #PAPH2649440, Anicka Brown, KW Empower. Bright MLS
 - $179,9003 bd2 ba1.2k sqft2653 S Daggett St, Philadelphia, PA 19142For SaleMLS ID #PAPH2644934, Sissi Chen, Home Vista Realty. Bright MLS
- $149,9003 bd1 ba992 sqft2537 S Millick St, Philadelphia, PA 19142For SaleMLS ID #PAPH2649944, Mark Gallagher, Coldwell Banker Hearthside-Allentown. Bright MLS
- $207,0003 bd1 ba1.1k sqft318 Tribet Pl, Darby, PA 19023For SaleMLS ID #PADE2119608, Mary Menta, C-21 Executive Group. Bright MLS
- $160,0003 bd1 ba1.1k sqft7348 Buist Ave, Philadelphia, PA 19153For SaleMLS ID #PAPH2551636, Will Catlett, Century 21 Advantage Gold-South Philadelphia. Bright MLS
- $--3 bd1 ba1k sqft7543 Wheeler St, Philadelphia, PA 19153AuctionAuction.com 2
- $150,0003 bd1 ba960 sqft2550 Carroll St, Philadelphia, PA 19142For SaleMLS ID #PAPH2648124, Megan Toll, KW Empower. Bright MLS
- $175,0003 bd1 ba1.2k sqft7056 Saybrook Ave, Philadelphia, PA 19142For SaleMLS ID #PAPH2629354, Chinah Gard, Believe Realty Group. Bright MLS
- $199,9003 bd2 ba1k sqft2120 S Lloyd St, Philadelphia, PA 19142For SaleMLS ID #PAPH2644628, Brenda Beiser, Redfin Corporation. Bright MLS
- $164,9003 bd1 ba960 sqft2558 S 61st St, Philadelphia, PA 19142For SaleMLS ID #PAPH2644806, Desarrie "Real Estate Diva" McDuffie, Coldwell Banker Realty. Bright MLS
- $197,5003 bd2 ba960 sqft2635 S 70th St, Philadelphia, PA 19142For SaleMLS ID #PAPH2613204, Moses Koyan, Koyan Real Estate and Property Management INC. Bright MLS
- $260,0003 bd2 ba1.2k sqft6908 Garman St, Philadelphia, PA 19142For SaleMLS ID #PAPH2650520, Mary Mastrobuoni, PA RealtyWorks LLC. Bright MLS
- $--3 bd1 ba1.1k sqft6719 Harley St, Philadelphia, PA 19142AuctionServiceLink Auction
- $--3 bd1 ba1.2k sqft2633 Caesar Pl, Philadelphia, PA 19153AuctionServiceLink Auction
- $164,0003 bd1 ba1.2k sqft6745 Paschall Ave, Philadelphia, PA 19142For SaleMLS ID #PAPH2640834, Abdul Diallo, KW Empower. Bright MLS
- $118,5003 bd1 ba960 sqft2642 S 68th St, Philadelphia, PA 19142For SaleMLS ID #PAPH2648484, Rich Blakely, HomeSmart Realty Advisors. Bright MLS
- $159,9003 bd1 ba1k sqft2239 S Hobson St, Philadelphia, PA 19142For SaleMLS ID #PAPH2634442, Nick Smith, Coldwell Banker Hearthside-Allentown. Bright MLS
