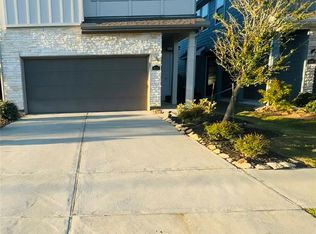
Vacant and Ready for Move - In. Welcome home to this beautiful 2-story townhome located in a quiet, well maintained, secure gated community. Seller has made several upgrades to this already beautiful home. Recessed lighting; elongated toilets; upgraded all faucets and fixtures in all bathrooms. Water Softner System and Drinking Water System. This home features beautiful wood-look vinyl flooring on the main level with family room, open kitchen, a half bath and laundry room.
The open concept layout features a stunning kitchen with gorgeous granite countertops, designer backsplash, stainless steel appliances and beautiful cabinetry.
The primary suite offers first floor privacy, large walk-in closet, an oversized en-suite bath with double vanities.
Upstairs, you'll find a versatile game room or flex space, 3 generously sized bedrooms and a full secondary bathroom with tub and shower combo.
The backyard is relaxing and comfortable with low maintenance & upkeep.
For sale
$308,000
7123 Elgin St, Pearland, TX 77584
4beds
2,144sqft
Townhouse
Built in 2021
3,275 Square Feet Lot
$300,300 Zestimate®
$144/sqft
$355/mo HOA
What's special
Recessed lightingStainless steel appliancesFamily roomGorgeous granite countertopsOpen kitchenLarge walk-in closetLaundry room
- 208 days
- 126
- 17
Zillow last checked:
Listing updated:
Listed by:
Leslie Hall TREC #0548611 832-256-3759,
HomeSmart
Source: HAR,MLS#: 89901653
Facts & features
Interior
Bedrooms & bathrooms
- Bedrooms: 4
- Bathrooms: 3
- Full bathrooms: 2
- 1/2 bathrooms: 1
Primary bedroom
- Level: First
- Area: 221
- Dimensions: 17x13
Bedroom
- Level: Second
- Area: 169
- Dimensions: 13x13
Bedroom
- Level: Second
- Area: 182
- Dimensions: 14x13
Bedroom
- Level: Second
- Area: 144
- Dimensions: 12x12
Game room
- Level: Second
- Area: 210
- Dimensions: 15x14
Kitchen
- Level: First
- Area: 208
- Dimensions: 16x13
Living room
- Level: First
- Area: 224
- Dimensions: 16x14
Heating
- Natural Gas
Cooling
- Ceiling Fan(s), Electric
Appliances
- Included: ENERGY STAR Qualified Appliances, Disposal, Microwave, Dishwasher
- Laundry: Electric Dryer Hookup, Gas Dryer Hookup, Inside
Features
- High Ceilings, 3 Bedrooms Up, En-Suite Bath, Primary Bed - 1st Floor, Split Plan, Walk-In Closet(s)
- Flooring: Carpet, Engineered Hardwood, Tile
- Windows: Window Coverings
Interior area
- Total structure area: 2,144
- Total interior livable area: 2,144 sqft
Property
Parking
- Total spaces: 2
- Parking features: Electric Gate, Attached, Oversized, Additional Parking, Auto Garage Door Opener
- Attached garage spaces: 2
Features
- Levels: Levels 1 and 2
- Stories: 2
- Patio & porch: Patio/Deck
- Exterior features: Sprinkler System
- Fencing: Fenced
Lot
- Size: 3,275 Square Feet
- Features: Back Yard
Details
- Parcel number: 65880001003
Construction
Type & style
- Home type: Townhouse
- Architectural style: Traditional
- Property subtype: Townhouse
Materials
- Brick, Cement Siding, Vinyl Siding
- Foundation: Slab
- Roof: Composition
Condition
- New construction: No
- Year built: 2021
Details
- Builder name: Gehan
Utilities & green energy
- Sewer: Public Sewer
- Water: Public
Green energy
- Energy efficient items: Thermostat, HVAC
Community & HOA
Community
- Subdivision: Midtown/Magnolia Twnhms
HOA
- HOA fee: $355 monthly
Location
- Region: Pearland
Financial & listing details
- Price per square foot: $144/sqft
- Tax assessed value: $332,560
- Annual tax amount: $9,505
- Date on market: 3/3/2026
- Listing terms: Cash,Conventional,FHA,Investor,VA Loan
Estimated market value
$300,300
$285,000 - $315,000
$2,540/mo
Price history
| Date | Event | Price |
|---|---|---|
| 6/20/2026 | Price change | $308,000-0.6%$144/sqft |
Source:  HAR #89901653 Report a problem HAR #89901653 Report a problem | ||
| 3/3/2026 | Listed for sale | $310,000+12.7%$145/sqft |
Source: HAR #89901653 Report a problem | ||
| 1/30/2026 | Sold | -- |
Source: Agent Provided Report a problem | ||
| 12/29/2025 | Pending sale | $275,000$128/sqft |
Source: HAR #95845407 Report a problem | ||
| 12/18/2025 | Price change | $275,000-3.5%$128/sqft |
Source: HAR #95845407 Report a problem | ||
| 11/4/2025 | Price change | $285,000-5%$133/sqft |
Source: HAR #95845407 Report a problem | ||
| 8/20/2025 | Price change | $300,000-1.6%$140/sqft |
Source: HAR #95845407 Report a problem | ||
| 5/1/2025 | Price change | $305,000-1.6%$142/sqft |
Source: HAR #63043003 Report a problem | ||
| 3/6/2025 | Listed for sale | $310,000+0%$145/sqft |
Source: HAR #87424920 Report a problem | ||
| 2/7/2022 | Listing removed | -- |
Source: HAR #50043910 Report a problem | ||
| 12/29/2021 | Pending sale | $309,990$145/sqft |
Source: HAR #50043910 Report a problem | ||
| 12/15/2021 | Price change | $309,990+6.9%$145/sqft |
Source: HAR #50043910 Report a problem | ||
| 12/1/2021 | Pending sale | $289,990$135/sqft |
Source: HAR #50043910 Report a problem | ||
| 11/19/2021 | Price change | $289,990-6.5%$135/sqft |
Source: HAR #50043910 Report a problem | ||
| 11/15/2021 | Price change | $309,990+5.1%$145/sqft |
Source: HAR #50043910 Report a problem | ||
| 11/12/2021 | Price change | $294,990-4.8%$138/sqft |
Source: HAR #50043910 Report a problem | ||
| 9/23/2021 | Price change | $309,990-1.6%$145/sqft |
Source: HAR #50043910 Report a problem | ||
| 7/20/2021 | Price change | $314,990-2.8%$147/sqft |
Source: HAR #50043910 Report a problem | ||
| 7/13/2021 | Listed for sale | $324,027$151/sqft |
Source: HAR #50043910 Report a problem | ||
Public tax history
| Year | Property taxes | Tax assessment |
|---|---|---|
| 2025 | $5,339 -8.4% | $332,560 -0.3% |
| 2024 | $5,828 -21.4% | $333,620 |
| 2023 | $7,411 +38.6% | $333,620 +12.5% |
| 2022 | $5,348 +696.6% | $296,420 +746.2% |
| 2021 | $671 | $35,030 |
| 2020 | -- | $35,030 |
Find assessor info on the county website
Monthly payment
Est. payment
Payment breakdown
Explore the cost of this home by adjusting the details. Changes won't be saved.Climate risks
Neighborhood: 77584
Nearby schools
Schools provided by the listing agent
- Elementary: Massey Ranch Elementary School
- Middle: Pearland Junior High South
- High: Pearland High School
Source: HAR. This data may not be complete. We recommend contacting the local school district to confirm school assignments for this home.
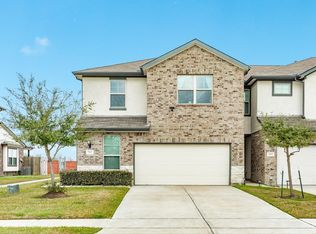

Similar homes
- $307,0004 bd3 ba2.1k sqft7114 Elgin St, Pearland, TX 77584For Sale
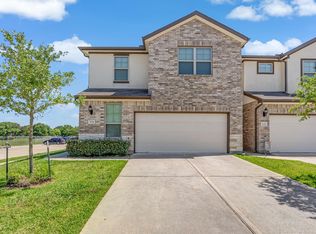 MLS ID #68457781, Mia Li, MA Realty LLC. HAR
 - $341,5004 bd3 ba2.1k sqft3246 Keithwood Cir W, Pearland, TX 77584For Sale
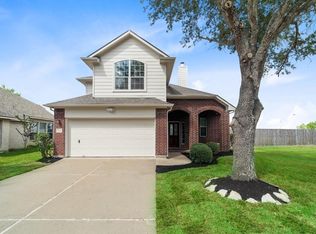 MLS ID #34035749, Leena Bathla, RE/MAX Advantage. HAR
 - $325,0005 bd3 ba2k sqft4923 Higgins St, Houston, TX 77033For Sale
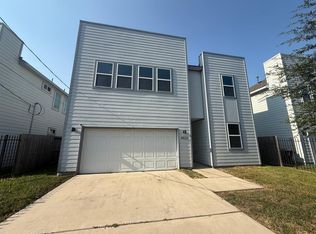 MLS ID #18039901, Maria Santos, NB Elite Realty. HAR
 - $315,0003 bd3 ba1.9k sqft4115 Balboa Dr, Iowa Colony, TX 77583For Sale
 MLS ID #40421423, Myrtice Turner, Keller Williams Realty Southwest. HAR
 - $269,9904 bd3 ba2.1k sqft11932 Jelicoe Dr, Houston, TX 77047Active
 MLS ID #7068897, Stephy Salazar, eXp Realty, LLC. Unlock MLS
