ASSUMABLE VA LOAN at 2.9% - DON'T HAVE TO BE A VETERAN!! 2-story home on a corner lot with brick and stone elevation. Double-wide driveway & two-car garage. Enjoy a fully fenced backyard w/covered patio. Inside, the open-concept layout features wood-look flooring, abundant natural light, and seamless flow between the family, dining, and kitchen. The kitchen boasts dark cabinetry, granite countertops, stainless steel appliances, gas range, & tile backsplash. Spacious primary suite offers walk-in closet, and en-suite bath with extended vanity & oversized glass-enclosed shower. Upstairs includes 3 secondary bedrooms, full bath, and game room or loft upstairs. Dedicated utility room and convenient half bath. Home is move-in ready! Centrally located in the desirable Pearland community, w/ easy access to SH288, BW8, & I45 taking you to the Medical Center and other Houston destinations. HOA maintenance fee covers: Sprinkler maintenance, landscaping, commercial insurance policy, security gate
For sale
Price cut: $9.1K (9/22)
$299,900
7117 Elgin St, Pearland, TX 77584
4beds
2,144sqft
Townhouse
Built in 2021
3,206 Square Feet Lot
$295,100 Zestimate®
$140/sqft
$370/mo HOA
What's special
Brick and stone elevationTwo-car garageWood-look flooringAbundant natural lightStainless steel appliancesGranite countertopsCovered patio
- 41 days
- 350
- 24
Zillow last checked:
Listing updated:
Listed by:
Lauren Klemann-Cohen TREC #0662800 713-819-3069,
Keller Williams Preferred,
Joel Cohen TREC #0710295 713-819-3227,
Keller Williams Preferred
Source: HAR,MLS#: 62511292
Facts & features
Interior
Bedrooms & bathrooms
- Bedrooms: 4
- Bathrooms: 3
- Full bathrooms: 2
- 1/2 bathrooms: 1
Primary bedroom
- Level: First
- Area: 208
- Dimensions: 16x13
Bedroom
- Level: Second
- Area: 156
- Dimensions: 13x12
Bedroom
- Level: Second
- Area: 132
- Dimensions: 12x11
Bedroom
- Level: Second
- Area: 156
- Dimensions: 13x12
Other
- Level: First
- Area: 60
- Dimensions: 10x6
Family room
- Level: First
- Area: 240
- Dimensions: 16x15
Game room
- Level: Second
- Area: 210
- Dimensions: 15x14
Kitchen
- Level: First
- Area: 140
- Dimensions: 14x10
Utility room
- Level: First
- Area: 36
- Dimensions: 6x6
Heating
- Natural Gas
Cooling
- Ceiling Fan(s), Electric
Appliances
- Included: Disposal, Gas Oven, Microwave, Gas Range, Dishwasher
Features
- 3 Bedrooms Up, Primary Bed - 1st Floor, Walk-In Closet(s)
- Flooring: Carpet, Vinyl
- Windows: Window Coverings
Interior area
- Total structure area: 2,144
- Total interior livable area: 2,144 sqft
Video & virtual tour
Property
Parking
- Total spaces: 2
- Parking features: Attached
- Attached garage spaces: 2
Features
- Levels: Levels 1 and 2
- Stories: 2
- Patio & porch: Patio/Deck
- Exterior features: Sprinkler System
- Fencing: Fenced
Lot
- Size: 3,206 Square Feet
Details
- Parcel number: 65880001004
Construction
Type & style
- Home type: Townhouse
- Architectural style: Traditional
- Property subtype: Townhouse
Materials
- Cement Siding
- Foundation: Slab
- Roof: Composition
Condition
- New construction: No
- Year built: 2021
Details
- Builder name: Gehan
Utilities & green energy
- Sewer: Public Sewer
- Water: Public
Green energy
- Energy efficient items: Attic Vents, Thermostat, HVAC
Community & HOA
Community
- Subdivision: Midtown/Magnolia Twnhms
HOA
- HOA fee: $370 monthly
Location
- Region: Pearland
Financial & listing details
- Price per square foot: $140/sqft
- Tax assessed value: $332,070
- Annual tax amount: $9,491
- Date on market: 8/12/2026
- Listing terms: Assumable 1st Lien,Cash,Conventional,FHA,VA Loan
Estimated market value
$295,100
$280,000 - $310,000
$2,574/mo
Price history
| Date | Event | Price |
|---|---|---|
| 9/22/2026 | Price change | $299,900-2.9%$140/sqft |
Source:  HAR #62511292 Report a problem HAR #62511292 Report a problem | ||
| 6/25/2026 | Price change | $309,000-1.6%$144/sqft |
Source: HAR #52917287 Report a problem | ||
| 5/5/2026 | Price change | $314,000-0.1%$146/sqft |
Source: HAR #52917287 Report a problem | ||
| 3/4/2026 | Listed for sale | $314,450+1.4%$147/sqft |
Source: HAR #52917287 Report a problem | ||
| 2/26/2022 | Listing removed | -- |
Source: HAR #12887575 Report a problem | ||
| 1/31/2022 | Pending sale | $309,990$145/sqft |
Source: HAR #12887575 Report a problem | ||
| 9/23/2021 | Price change | $309,990-1.6%$145/sqft |
Source: HAR #12887575 Report a problem | ||
| 7/20/2021 | Price change | $314,990-3.3%$147/sqft |
Source: HAR #12887575 Report a problem | ||
| 7/13/2021 | Listed for sale | $325,703$152/sqft |
Source: HAR #12887575 Report a problem | ||
Public tax history
| Year | Property taxes | Tax assessment |
|---|---|---|
| 2025 | -- | $332,070 -0.3% |
| 2024 | -- | $333,130 +2.2% |
| 2023 | -- | $326,017 +41.4% |
| 2022 | $605 -8.7% | $230,570 +567.5% |
| 2021 | $662 | $34,540 |
| 2020 | -- | $34,540 |
Find assessor info on the county website
Monthly payment
Est. payment
Payment breakdown
Explore the cost of this home by adjusting the details. Changes won't be saved.Climate risks
Neighborhood: 77584
Nearby schools
Schools provided by the listing agent
- Elementary: Massey Ranch Elementary School
- Middle: Pearland Junior High South
- High: Pearland High School
Source: HAR. This data may not be complete. We recommend contacting the local school district to confirm school assignments for this home.


Similar homes
- $307,0004 bd3 ba2.1k sqft7114 Elgin St, Pearland, TX 77584For Sale
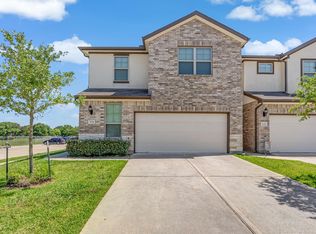 MLS ID #68457781, Mia Li, MA Realty LLC. HAR
 - $308,0004 bd3 ba2.1k sqft7123 Elgin St, Pearland, TX 77584For Sale
 MLS ID #89901653, Leslie Hall, HomeSmart. HAR
 - $341,5004 bd3 ba2.1k sqft3246 Keithwood Cir W, Pearland, TX 77584For Sale
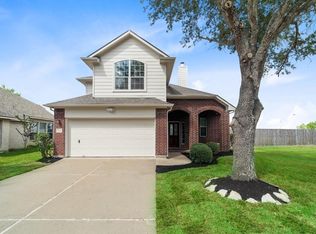 MLS ID #34035749, Leena Bathla, RE/MAX Advantage. HAR
 - $285,0003 bd3 ba1.7k sqft7116 Elgin St, Pearland, TX 77584For Sale
 MLS ID #88419468, Sarai Rumph, Rumph Realty LLC. HAR
