Welcome to your NEW home in the highly established and coveted Homestead Farms neighborhood! When we say NEW, we mean it, originally built in 1978, this property was nearly completely rebuilt from the ground up and studs out in 2023. An unfortunate fire (all persons and pets safe) led to this nearly fully rebuilt beautiful home! New trusses, plumbing, electrical, insulation, drywall, windows, roof, appliances, and interior finishes! Improvements and customizations were made throughout. You are immediately welcomed into a lovely great room with vaulted ceiling, gorgeous hardwood floors, and stunning kitchen. The kitchen boasts a large quartzite kitchen island and counters, farmhouse sink, specialized storage/drawers and cabinets, Frigidaire Gallery line of Fridge/Dishwasher/Oven/Gas Range, Broan Elite Hood Vent. The upstairs bedrooms and baths were reconfigured to create a larger Primary suite, hosting a walk-in closet with built-ins, and a private laundry area (new Whirlpool W/Ds). Take note of the midcentury mod vanity, chic shower tile in the oversized glass rain shower, and take your personal time to a whole new level on the Vovo Stylement Smart Bidet Toilet! 2 sizeable guest bedrooms and stylish bath round out the upstairs. The basement consists of Bonus Room, 4th bedroom, full bath, floating vanity, and tile floor workshop room, perfect as a crafts/hobbies or storage.
Other Important Features: AC/Smart Thermostat, Quiet Cool House Fan, Stylish-remote Ceiling Fans and Light Fixtures, Dog Door, Oversized-Covered outdoor patio, covered front patio, fenced yard, Electrical for Hot Tub, Sprinkler System, 2 Car Garage, Basement Egress Window, Hardwoods throughout main living and bedroom areas of house, Vinyl plank basement flooring.
Community hosts countless social events, including Ladies Supper Nights, Dudes and Brews, Bunco, Holiday Events, Tennis Courts, Swimming Pool, Swim Team, Food Trucks, and much more. I promise, you won't be bored!
Sold for $795,000
$795,000
7123 S Hudson Circle, Centennial, CO 80122
4beds
2,279sqft
Single Family Residence
Built in 1978
7,057 Square Feet Lot
$773,000 Zestimate®
$349/sqft
$3,379 Estimated rent
Home value
$773,000
$719,000 - $827,000
$3,379/mo
Zestimate® history
Owner options
List your home for rent
$3,379/mo
Rent Zestimate®
Find your next renter with Zillow Rental Manager. Plus, with online applications, you can quickly screen prospective tenants – for free.
$3,379/mo
Rent Zestimate®
Refinance and save
$4,944/mo
Est. payment
Refinancing to a lower rate could help reduce your monthly payments and save thousands over the life of the loan.
$4,944/mo
Est. payment
Explore your selling options
Work with a Zillow partner agent
Leverage their expertise and Zillow's premium Showcase listings to get your home seen by more buyers.
Get startedList with your own agent
Get your home in front of millions of buyers by listing it on Zillow.
Learn how to do itSell it yourself
Take full control of how buyers see your home on Zillow by listing For Sale by Owner (FSBO).
List your homeWhat's special
Fenced yardPrivate laundry areaVinyl plank basement flooringFarmhouse sinkTile floor workshop roomElectrical for hot tubVaulted ceiling
Zillow last checked:
Listing updated:
Listed by:
Geoffrey Chatham 720-280-7478 Geoff@SmartPMCo.com,
SMART Property Management LLC
Bought with:
Rebecca Cooper, 100068269
Milehimodern
Source: REcolorado as distributed by MLS GRID,MLS#: 3761419
Facts & features
Interior
Bedrooms & bathrooms
- Bedrooms: 4
- Bathrooms: 4
- Full bathrooms: 2
- 3/4 bathrooms: 1
- 1/2 bathrooms: 1
Primary bedroom
- Level: Upper
- Area: 187.5 Square Feet
- Dimensions: 12.5 x 15
Bedroom
- Level: Upper
- Area: 126 Square Feet
- Dimensions: 12 x 10.5
Bedroom
- Level: Upper
- Area: 168 Square Feet
- Dimensions: 16 x 10.5
Bedroom
- Level: Basement
- Area: 115 Square Feet
- Dimensions: 11.5 x 10
Primary bathroom
- Level: Upper
- Area: 84 Square Feet
- Dimensions: 8 x 10.5
Bathroom
- Description: Off Family Room/Den
- Level: Lower
Bathroom
- Level: Upper
Bathroom
- Level: Basement
Bonus room
- Level: Basement
- Area: 175 Square Feet
- Dimensions: 10 x 17.5
Dining room
- Level: Main
Family room
- Level: Lower
Kitchen
- Level: Main
Laundry
- Description: In Primary Closet
- Level: Upper
Living room
- Level: Main
- Area: 276 Square Feet
- Dimensions: 12 x 23
Workshop
- Description: Finished, Tiled Floor Craft/Storage Room
- Level: Basement
- Area: 51.75 Square Feet
- Dimensions: 11.5 x 4.5
Heating
- Forced Air, Natural Gas
Cooling
- Attic Fan, Central Air
Appliances
- Included: Convection Oven, Dishwasher, Disposal, Dryer, Microwave, Range Hood, Washer
- Laundry: In Unit
Features
- Ceiling Fan(s), Eat-in Kitchen, Kitchen Island, Open Floorplan, Quartz Counters, Radon Mitigation System, Smart Thermostat, Vaulted Ceiling(s), Walk-In Closet(s)
- Flooring: Tile, Vinyl, Wood
- Windows: Triple Pane Windows, Window Treatments
- Basement: Finished,Full
- Number of fireplaces: 1
- Fireplace features: Family Room, Gas Log
Interior area
- Total structure area: 2,279
- Total interior livable area: 2,279 sqft
- Finished area above ground: 1,742
- Finished area below ground: 537
Property
Parking
- Total spaces: 2
- Parking features: Concrete, Insulated Garage
- Attached garage spaces: 2
Features
- Levels: Tri-Level
- Patio & porch: Covered, Front Porch, Patio
- Exterior features: Gas Valve, Private Yard, Rain Gutters
- Fencing: Full
Lot
- Size: 7,057 Square Feet
- Features: Sprinklers In Front, Sprinklers In Rear
Details
- Parcel number: 031893739
- Special conditions: Standard
Construction
Type & style
- Home type: SingleFamily
- Architectural style: Contemporary
- Property subtype: Single Family Residence
Materials
- Wood Siding
- Roof: Composition
Condition
- Updated/Remodeled
- Year built: 1978
Utilities & green energy
- Electric: 220 Volts
- Sewer: Public Sewer
- Water: Public
- Utilities for property: Cable Available, Electricity Connected, Natural Gas Connected
Community & HOA
Community
- Security: Carbon Monoxide Detector(s), Smoke Detector(s)
- Subdivision: Homestead Farm
HOA
- Has HOA: Yes
- Amenities included: Clubhouse, Parking, Playground, Pool, Tennis Court(s)
- Services included: Maintenance Grounds, Trash
- HOA fee: $378 quarterly
- HOA name: Homestead Farm Association
- HOA phone: 720-677-6468
Location
- Region: Centennial
Financial & listing details
- Price per square foot: $349/sqft
- Tax assessed value: $889,600
- Annual tax amount: $6,164
- Date on market: 6/26/2025
- Listing terms: Cash,Conventional,FHA
- Exclusions: Personal Items In Garage.
- Ownership: Individual
- Electric utility on property: Yes
- Road surface type: Paved
Price history
| Date | Event | Price |
|---|---|---|
| 8/25/2025 | Sold | $795,000-4.9%$349/sqft |
Source:  REcolorado as distributed by MLS GRID #3761419 Report a problem REcolorado as distributed by MLS GRID #3761419 Report a problem | ||
| 8/10/2025 | Pending sale | $836,000$367/sqft |
Source: REcolorado as distributed by MLS GRID #3761419 Report a problem | ||
| 8/1/2025 | Price change | $836,000-1.5%$367/sqft |
Source: REcolorado as distributed by MLS GRID #3761419 Report a problem | ||
| 7/9/2025 | Price change | $849,000-3.1%$373/sqft |
Source: REcolorado as distributed by MLS GRID #3761419 Report a problem | ||
| 6/26/2025 | Listed for sale | $876,000+114.4%$384/sqft |
Source: REcolorado as distributed by MLS GRID #3761419 Report a problem | ||
| 7/7/2014 | Sold | $408,500-1.5%$179/sqft |
Source: Public Record Report a problem | ||
| 5/21/2014 | Price change | $414,900+6.4%$182/sqft |
Source: Your Castle Real Estate #2260367 Report a problem | ||
| 5/16/2014 | Listed for sale | $389,900+25.8%$171/sqft |
Source: Your Castle Real Estate #2260367 Report a problem | ||
| 3/31/2010 | Sold | $310,000$136/sqft |
Source: Public Record Report a problem | ||
| 2/7/2010 | Listed for sale | $310,000+63.2%$136/sqft |
Source: Kentwood Companies #848294 Report a problem | ||
| 12/8/1995 | Sold | $190,000$83/sqft |
Source: Public Record Report a problem | ||
Public tax history
| Year | Property taxes | Tax assessment |
|---|---|---|
| 2025 | $6,164 +34.3% | $55,600 +5.4% |
| 2024 | $4,589 +4.3% | $52,769 +15.1% |
| 2023 | $4,398 +0.1% | $45,827 +21.9% |
| 2022 | $4,393 | $37,606 -2.8% |
| 2021 | -- | $38,689 +1.1% |
| 2020 | $4,341 +17.7% | $38,260 |
| 2019 | $3,689 | $38,260 +10.8% |
| 2018 | $3,689 +8.3% | $34,517 |
| 2017 | $3,407 | $34,517 +5.3% |
| 2016 | -- | $32,787 |
| 2015 | -- | $32,787 +26.2% |
| 2014 | $3,350 +20% | $25,973 +3.6% |
| 2013 | $2,791 | $25,080 |
| 2012 | -- | $25,080 |
| 2011 | $2,460 +11% | $25,080 +4.6% |
| 2010 | $2,216 +1.5% | $23,970 |
| 2009 | $2,183 | $23,970 +2.5% |
| 2008 | -- | $23,379 |
| 2007 | -- | $23,379 +11.1% |
| 2006 | -- | $21,038 |
| 2005 | -- | $21,038 -1.6% |
| 2002 | $1,882 +13.5% | $21,390 +22.8% |
| 2001 | $1,659 | $17,420 |
Find assessor info on the county website
Neighborhood: 80122
Nearby homes
- $653,3003 bd3 ba1.7k sqft7129 S Hudson Cir, Centennial, CO 80122Off Market
- $709,8004 bd3 ba2k sqft7119 S Hudson Cir, Centennial, CO 80122Off Market
- $1,050,0005 bd4 ba3.2k sqft7139 S Hudson Cir, Centennial, CO 80122Sold
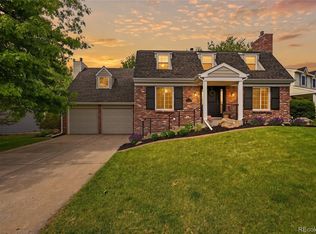
- $620,5003 bd2 ba1.7k sqft7113 S Hudson Cir, Centennial, CO 80122Off Market
- $940,4005 bd4 ba3.4k sqft7124 S Hudson Cir, Centennial, CO 80122Off Market
- $720,0004 bd4 ba1.7k sqft7120 S Hudson Cir, Centennial, CO 80122Off Market
- $835,0005 bd4 ba3.2k sqft7126 S Hudson Cir, Centennial, CO 80122Sold
- $797,5003 bd3 ba2.8k sqft7142 S Hudson Ln, Centennial, CO 80122Sold
Nearby schools
GreatSchools rating
- 7/10Ford ElementaryGrades: K-5Distance: 0.6 mi
- 8/10Newton Middle SchoolGrades: 6-8Distance: 1 mi
- 8/10Arapahoe High SchoolGrades: 9-12Distance: 2.1 mi
Schools provided by the listing agent
- Elementary: Ford
- Middle: Newton
- High: Arapahoe
- District: Littleton 6
Source: REcolorado as distributed by MLS GRID. This data may not be complete. We recommend contacting the local school district to confirm school assignments for this home.
Get a cash offer in 3 minutes
Find out how much your home could sell for in as little as 3 minutes with a no-obligation cash offer.
Estimated market value
$773,000
Get a cash offer in 3 minutes
Find out how much your home could sell for in as little as 3 minutes with a no-obligation cash offer.
Estimated market value
$773,000
- Colorado
- Arapahoe County
- Centennial
- 80122
- 7123 S Hudson Circle
Nearby cities
Nearby zip codes
Other Centennial Topics
