Large and airy,5 bed, 3 1/2 bath two story traditional Sanford Huntington Garrison model in coveted Homestead Farm. Wood floors throughout the main level. Enjoy your piece of Colorado in the well established neighborhood. 5 minutes from the Denver Tech Center, 8 minutes from the Park Meadows Retail Resort, the Streets of South Glen, easy access to I-25, C-470, Cherry Creek, light rail, parks and trails. Situated in the award winning Littleton School District offering new facilities with Ford Elementary and Newton Middle School. Take advantage of the community activates including Biweekly food trucks, summer pool events, the famous Tarpon
Swim Team, 4th of July parade, adult party, mini Tarps swim meet, Easter egg hunt, Fall Festival, and trick or treat, and Holliday Festival with luminaries, Santa and sleigh rides. New carpet on the upper level with the primary bedroom suite and 3 additional bedrooms. Finished basement with egress windows and 5th conforming bedroom. Take the opportunity to own this wonderful home in the heart of Homestead Farm, with it's unbeatable location, private back yard, and endless community activities, this is suburban living at it's finest. Schedule your showing today and experience the epitome of Colorado living!
Sold for $835,000
$835,000
7126 S Hudson Circle, Centennial, CO 80122
5beds
3,286sqft
Single Family Residence
Built in 1978
10,759 Square Feet Lot
$871,200 Zestimate®
$254/sqft
$4,269 Estimated rent
Home value
$871,200
$828,000 - $923,000
$4,269/mo
Zestimate® history
Owner options
List your home for rent
$4,269/mo
Rent Zestimate®
Find your next renter with Zillow Rental Manager. Plus, with online applications, you can quickly screen prospective tenants – for free.
$4,269/mo
Rent Zestimate®
Refinance and save
$4,242/mo
Est. payment
Refinancing to a lower rate could help reduce your monthly payments and save thousands over the life of the loan.
$4,242/mo
Est. payment
Explore your selling options
Work with a Zillow partner agent
Leverage their expertise and Zillow's premium Showcase listings to get your home seen by more buyers.
Get startedList with your own agent
Get your home in front of millions of buyers by listing it on Zillow.
Learn how to do itSell it yourself
Take full control of how buyers see your home on Zillow by listing For Sale by Owner (FSBO).
List your homeWhat's special
Easter egg huntFall festivalSummer pool eventsAdult partyHeart of homestead farmSuburban livingCherry creek
Zillow last checked:
Listing updated:
Listed by:
Lynn Goetz 303-478-5986,
Keller Williams DTC
Bought with:
Amy Frankmore, 40019338
Compass - Denver
Source: REcolorado as distributed by MLS GRID,MLS#: 6080156
Facts & features
Interior
Bedrooms & bathrooms
- Bedrooms: 5
- Bathrooms: 4
- Full bathrooms: 3
- 1/2 bathrooms: 1
- Main level bathrooms: 1
Primary bedroom
- Description: New Carpet
- Level: Upper
Bedroom
- Description: New Carpet
- Level: Upper
Bedroom
- Description: New Carpet
- Level: Upper
Bedroom
- Description: New Carpet
- Level: Upper
Bedroom
- Description: Conforming Bedroom, Closet, Egress Window
- Level: Basement
Primary bathroom
- Description: New Carpet
- Level: Upper
Bathroom
- Level: Upper
Bathroom
- Level: Main
Bathroom
- Level: Basement
Dining room
- Description: Wood Floors
- Level: Main
Family room
- Description: Wood Floors, Extended
- Level: Main
Great room
- Description: Egress Window
- Level: Basement
Kitchen
- Description: Wood Floors, Pantry
- Level: Main
Living room
- Description: Wood Floors
- Level: Main
Heating
- Active Solar, Forced Air
Cooling
- Central Air
Appliances
- Included: Cooktop, Dishwasher, Disposal
- Laundry: Common Area
Features
- Ceiling Fan(s), Eat-in Kitchen, Entrance Foyer, High Speed Internet, Laminate Counters
- Flooring: Carpet, Laminate, Wood
- Windows: Double Pane Windows, Window Coverings, Window Treatments
- Basement: Finished,Full,Sump Pump
- Number of fireplaces: 1
- Fireplace features: Family Room
- Common walls with other units/homes: No Common Walls
Interior area
- Total structure area: 3,286
- Total interior livable area: 3,286 sqft
- Finished area above ground: 2,266
- Finished area below ground: 900
Property
Parking
- Total spaces: 2
- Parking features: Concrete, Dry Walled, Exterior Access Door, Lighted
- Attached garage spaces: 2
Features
- Levels: Two
- Stories: 2
- Entry location: Ground
- Patio & porch: Covered, Deck, Front Porch, Patio
- Exterior features: Garden, Private Yard, Rain Gutters
- Fencing: Full
Lot
- Size: 10,759 Square Feet
- Features: Cul-De-Sac, Level, Sprinklers In Front, Sprinklers In Rear
Details
- Parcel number: 031893151
- Zoning: R
- Special conditions: Standard
Construction
Type & style
- Home type: SingleFamily
- Architectural style: Traditional
- Property subtype: Single Family Residence
Materials
- Brick, Cement Siding, Frame, Vinyl Siding
- Foundation: Block
Condition
- Year built: 1978
Details
- Builder model: Huntington
- Builder name: Sanford Homes
- Warranty included: Yes
Utilities & green energy
- Electric: 220 Volts
- Sewer: Public Sewer
- Water: Public
- Utilities for property: Cable Available, Electricity Connected, Internet Access (Wired), Natural Gas Available, Natural Gas Connected
Community & HOA
Community
- Subdivision: Homestead Farm
HOA
- Has HOA: Yes
- Amenities included: Park, Playground, Pool, Tennis Court(s)
- Services included: Maintenance Grounds
- HOA fee: $350 quarterly
- HOA name: Homestead Farm Homeowners Association
- HOA phone: 303-832-2971
Location
- Region: Centennial
Financial & listing details
- Price per square foot: $254/sqft
- Tax assessed value: $813,300
- Annual tax amount: $4,858
- Date on market: 3/25/2024
- Listing terms: Cash,Conventional,VA Loan
- Exclusions: None
- Ownership: Individual
- Electric utility on property: Yes
- Road surface type: Paved
Price history
| Date | Event | Price |
|---|---|---|
| 4/15/2024 | Sold | $835,000+1.8%$254/sqft |
Source:  REcolorado as distributed by MLS GRID #6080156 Report a problem REcolorado as distributed by MLS GRID #6080156 Report a problem | ||
| 3/26/2024 | Pending sale | $820,000$250/sqft |
Source: REcolorado as distributed by MLS GRID #6080156 Report a problem | ||
| 3/25/2024 | Listed for sale | $820,000+102.5%$250/sqft |
Source: REcolorado as distributed by MLS GRID #6080156 Report a problem | ||
| 4/23/2013 | Sold | $405,000+22.7%$123/sqft |
Source: Public Record Report a problem | ||
| 3/19/2013 | Pending sale | $330,000$100/sqft |
Source: THE COLORADO REAL ESTATE CO #1165868 Report a problem | ||
| 3/8/2013 | Listed for sale | $330,000-5.7%$100/sqft |
Source: THE COLORADO REAL ESTATE CO #1165868 Report a problem | ||
| 2/4/2009 | Sold | $350,000$107/sqft |
Source: Public Record Report a problem | ||
Public tax history
| Year | Property taxes | Tax assessment |
|---|---|---|
| 2025 | $5,718 +6.6% | $50,831 +4.5% |
| 2024 | $5,365 +10.4% | $48,635 -7.9% |
| 2023 | $4,858 +0.1% | $52,828 +27.6% |
| 2022 | $4,852 | $41,387 -2.8% |
| 2021 | -- | $42,578 -5% |
| 2020 | $5,095 +25.1% | $44,810 |
| 2019 | $4,072 | $44,810 +18.1% |
| 2018 | $4,072 +8.3% | $37,944 |
| 2017 | $3,760 | $37,944 +6.9% |
| 2016 | -- | $35,502 |
| 2015 | -- | $35,502 +24% |
| 2014 | $3,644 +17.9% | $28,624 +5.2% |
| 2013 | $3,090 | $27,210 |
| 2012 | -- | $27,210 |
| 2011 | $2,922 +11% | $27,210 -4.2% |
| 2010 | $2,633 -1.1% | $28,400 |
| 2009 | $2,661 | $28,400 -0.1% |
| 2008 | -- | $28,441 |
| 2007 | -- | $28,441 +7% |
| 2006 | -- | $26,578 |
| 2005 | -- | $26,578 +4.9% |
| 2002 | $2,230 +8.9% | $25,340 +17.8% |
| 2001 | $2,048 | $21,510 |
Find assessor info on the county website
Neighborhood: 80122
Nearby homes
- $1,050,0005 bd4 ba3.2k sqft7139 S Hudson Cir, Centennial, CO 80122Sold
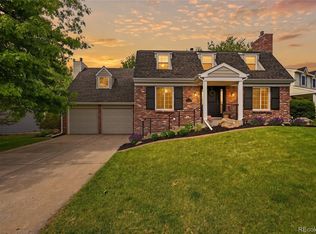
- $648,9003 bd3 ba1.7k sqft7129 S Hudson Cir, Centennial, CO 80122Off Market
- $794,4004 bd3 ba2.2k sqft7140 S Hudson Cir, Centennial, CO 80122Off Market
- $682,0003 bd4 ba1.7k sqft7136 S Hudson Ct, Centennial, CO 80122Off Market
- $761,2003 bd2 ba2.1k sqft7130 S Hudson Ct, Centennial, CO 80122Off Market
- $795,0004 bd4 ba2.2k sqft7123 S Hudson Cir, Centennial, CO 80122Sold
- $825,3004 bd3 ba3.1k sqft7143 S Hudson Cir, Centennial, CO 80122Off Market
- $934,5005 bd4 ba3.4k sqft7124 S Hudson Cir, Centennial, CO 80122Off Market
Nearby schools
GreatSchools rating
- 7/10Ford ElementaryGrades: K-5Distance: 0.7 mi
- 8/10Newton Middle SchoolGrades: 6-8Distance: 1.1 mi
- 8/10Arapahoe High SchoolGrades: 9-12Distance: 2.1 mi
Schools provided by the listing agent
- Elementary: Ford
- Middle: Newton
- High: Arapahoe
- District: Littleton 6
Source: REcolorado as distributed by MLS GRID. This data may not be complete. We recommend contacting the local school district to confirm school assignments for this home.
Get a cash offer in 3 minutes
Find out how much your home could sell for in as little as 3 minutes with a no-obligation cash offer.
Estimated market value
$871,200
Get a cash offer in 3 minutes
Find out how much your home could sell for in as little as 3 minutes with a no-obligation cash offer.
Estimated market value
$871,200
- Colorado
- Arapahoe County
- Centennial
- 80122
- 7126 S Hudson Circle
Nearby cities
Nearby zip codes
Other Centennial Topics
