Beautifully updated Middleton model in sought-after Homestead Farm. Thoughtfully maintained and extensively improved, this home combines timeless design with modern updates and exceptional indoor-outdoor living. The heart of the home is the remodeled chef's kitchen featuring a large leathered black island, induction stove, two dishwashers, wine cooler, stainless vent hood, microwave/convection oven, abundant cabinetry, and a spacious dining area with custom board-and-batten accents. The kitchen opens directly to a beautifully landscaped backyard with mature trees and a stunning covered patio featuring a vaulted tongue-and-groove ceiling and low-maintenance composite decking—an ideal space for entertaining or relaxing outdoors.
The main level also offers an elegant living room with fireplace, hardwood floors, and a versatile front office with built-in cabinetry and closet that can easily serve as a main-floor bedroom. A convenient powder bath completes the level.
Upstairs, the spacious family room is anchored by a floor-to-ceiling stone fireplace with gas log insert and opens to a private balcony overlooking the backyard. Two retractable awnings provide shade and comfort for outdoor enjoyment. The upper level includes a generously sized primary suite with updated bath, two additional bedrooms, and a beautifully updated secondary full bathroom.
The finished basement provides outstanding flexibility with a large recreation room, conforming bedroom, non-conforming bunk room with custom built-ins. The 3/4 bath completes the lower level.
Major improvements include Pella windows throughout, newer roof (2023), new water heater (2026), and new furnace (2026).
Located in one of Centennial's most established neighborhoods with mature trees, community amenities, and convenient access to parks, trails, shopping, dining, and highly regarded Public Schools.
Sold for $1,050,000
$1,050,000
7139 S Hudson Circle, Centennial, CO 80122
5beds
3,202sqft
Single Family Residence
Built in 1979
7,623 Square Feet Lot
$1,049,400 Zestimate®
$328/sqft
$4,036 Estimated rent
Home value
$1,049,400
$986,000 - $1.11M
$4,036/mo
Zestimate® history
Owner options
List your home for rent
$4,036/mo
Rent Zestimate®
Find your next renter with Zillow Rental Manager. Plus, with online applications, you can quickly screen prospective tenants – for free.
$4,036/mo
Rent Zestimate®
Refinance and save
$5,294/mo
Est. payment
Refinancing to a lower rate could help reduce your monthly payments and save thousands over the life of the loan.
$5,294/mo
Est. payment
Explore your selling options
Work with a Zillow partner agent
Leverage their expertise and Zillow's premium Showcase listings to get your home seen by more buyers.
Get startedList with your own agent
Get your home in front of millions of buyers by listing it on Zillow.
Learn how to do itSell it yourself
Take full control of how buyers see your home on Zillow by listing For Sale by Owner (FSBO).
List your homeWhat's special
Zillow last checked:
Listing updated:
Listed by:
Charles DesRosiers 720-203-6578 Charles.DesRosiers@myctl.net,
Keller Williams DTC
Bought with:
Torrey Drake, 100093461
Guide Real Estate
Source: REcolorado as distributed by MLS GRID,MLS#: 4458173
Facts & features
Interior
Bedrooms & bathrooms
- Bedrooms: 5
- Bathrooms: 4
- Full bathrooms: 2
- 3/4 bathrooms: 1
- 1/2 bathrooms: 1
- Main level bathrooms: 1
- Main level bedrooms: 1
Bedroom
- Description: Historically Used As Office Easily Converted Has Closet
- Level: Main
Bedroom
- Description: Walk-In, With En Suite 5 Piece Bath
- Features: Primary Suite
- Level: Upper
Bedroom
- Description: 2nd Bedroom
- Level: Upper
Bedroom
- Description: 3rd Bedroom
- Level: Upper
Bedroom
- Level: Basement
Bathroom
- Level: Main
Bathroom
- Description: Primary En Suite
- Features: En Suite Bathroom
- Level: Upper
Bathroom
- Description: 2nd Full Bathroom
- Level: Upper
Bathroom
- Level: Basement
Bonus room
- Description: Non-Compliant Bedroom W/ Built-In Bunk Beds - No Closet No Egress
- Level: Basement
Family room
- Description: With W/ Balcony W/ Fireplace Built-Ins
- Level: Upper
Game room
- Description: Large Open Area
- Level: Basement
Kitchen
- Description: With Large Dining Area
- Level: Main
Living room
- Level: Main
Heating
- Forced Air
Cooling
- Attic Fan, Central Air
Appliances
- Included: Bar Fridge, Convection Oven, Cooktop, Dishwasher, Disposal, Dryer, Freezer, Gas Water Heater, Humidifier, Microwave, Oven, Range, Range Hood, Refrigerator, Warming Drawer, Washer, Water Purifier
- Laundry: In Unit
Features
- Built-in Features, Ceiling Fan(s), Granite Counters, Kitchen Island, Open Floorplan, Primary Suite
- Flooring: Carpet, Laminate, Tile, Vinyl, Wood
- Windows: Double Pane Windows, Skylight(s), Window Coverings
- Basement: Finished
- Number of fireplaces: 2
- Fireplace features: Family Room, Gas, Gas Log, Living Room
Interior area
- Total structure area: 3,202
- Total interior livable area: 3,202 sqft
- Finished area above ground: 2,386
Property
Parking
- Total spaces: 2
- Parking features: Garage - Attached
- Attached garage spaces: 2
Features
- Levels: Two
- Stories: 2
- Patio & porch: Covered, Deck, Front Porch, Patio
- Exterior features: Balcony, Lighting, Private Yard, Rain Gutters
- Fencing: Full
Lot
- Size: 7,623 Square Feet
- Features: Landscaped, Level, Many Trees, Sprinklers In Front, Sprinklers In Rear
Details
- Parcel number: 031893712
- Zoning: Residential
- Special conditions: Standard
Construction
Type & style
- Home type: SingleFamily
- Architectural style: Traditional
- Property subtype: Single Family Residence
Materials
- Brick, Wood Siding
- Roof: Composition
Condition
- Updated/Remodeled
- Year built: 1979
Details
- Builder model: The Middleton
Utilities & green energy
- Sewer: Public Sewer
- Water: Public
- Utilities for property: Cable Available, Electricity Connected, Internet Access (Wired), Natural Gas Connected
Community & HOA
Community
- Security: Carbon Monoxide Detector(s), Smoke Detector(s)
- Subdivision: Homestead Farm, Homestead
HOA
- Has HOA: Yes
- Amenities included: Clubhouse, Pool, Tennis Court(s)
- Services included: Trash
- HOA fee: $400 quarterly
- HOA name: Executive Management Group
- HOA phone: 720-677-6468
Location
- Region: Centennial
Financial & listing details
- Price per square foot: $328/sqft
- Tax assessed value: $887,100
- Annual tax amount: $7,181
- Date on market: 6/5/2026
- Listing terms: Cash,Conventional,FHA,Jumbo,VA Loan
- Exclusions: Seller Personal And Staging Items
- Ownership: Individual
- Electric utility on property: Yes
- Road surface type: Paved
Price history
| Date | Event | Price |
|---|---|---|
| 6/30/2026 | Sold | $1,050,000+5%$328/sqft |
Source:  REcolorado as distributed by MLS GRID #4458173 Report a problem REcolorado as distributed by MLS GRID #4458173 Report a problem | ||
| 6/10/2026 | Pending sale | $1,000,000$312/sqft |
Source: REcolorado as distributed by MLS GRID #4458173 Report a problem | ||
| 6/5/2026 | Listed for sale | $1,000,000+150.3%$312/sqft |
Source: REcolorado as distributed by MLS GRID #4458173 Report a problem | ||
| 9/14/2005 | Sold | $399,500+88.4%$125/sqft |
Source: Public Record Report a problem | ||
| 6/19/1996 | Sold | $212,000$66/sqft |
Source: Public Record Report a problem | ||
Public tax history
| Year | Property taxes | Tax assessment |
|---|---|---|
| 2025 | $5,974 +6.6% | $55,444 +8.5% |
| 2024 | $5,605 +14.3% | $51,121 -7.6% |
| 2023 | $4,902 +0.1% | $55,338 +31.7% |
| 2022 | $4,897 | $42,006 -2.8% |
| 2021 | -- | $43,215 -4.6% |
| 2020 | $5,125 +28.4% | $45,310 |
| 2019 | $3,992 | $45,310 +21.1% |
| 2018 | $3,992 +8.3% | $37,411 |
| 2017 | $3,686 | $37,411 +1.6% |
| 2016 | -- | $36,807 |
| 2015 | -- | $36,807 +20.8% |
| 2014 | $3,752 +15% | $30,479 +5.8% |
| 2013 | $3,263 | $28,810 |
| 2012 | -- | $28,810 |
| 2011 | $3,079 +11.1% | $28,810 -4.5% |
| 2010 | $2,773 -3.8% | $30,170 |
| 2009 | $2,883 | $30,170 -3% |
| 2008 | -- | $31,100 |
| 2007 | -- | $31,100 +10.6% |
| 2006 | -- | $28,130 |
| 2005 | -- | $28,130 -0.5% |
| 2002 | $2,487 +12.8% | $28,260 +22% |
| 2001 | $2,205 | $23,160 |
Find assessor info on the county website
Neighborhood: 80122
Nearby homes
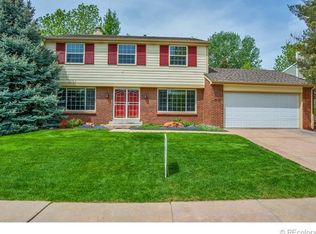
- $830,6004 bd3 ba3.1k sqft7143 S Hudson Cir, Centennial, CO 80122Off Market
- $655,6003 bd3 ba1.7k sqft7129 S Hudson Cir, Centennial, CO 80122Off Market
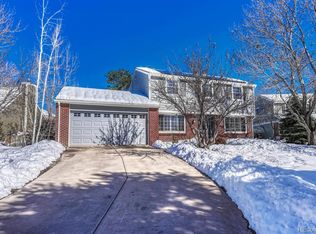
- $835,0005 bd4 ba3.2k sqft7126 S Hudson Cir, Centennial, CO 80122Sold
- $633,9003 bd2 ba1.7k sqft7149 S Hudson Cir, Centennial, CO 80122Off Market
- $667,2003 bd3 ba1.9k sqft7148 S Hudson Ln, Centennial, CO 80122Off Market
- $795,0004 bd4 ba2.2k sqft7123 S Hudson Cir, Centennial, CO 80122Sold
- $800,6004 bd3 ba2.2k sqft7140 S Hudson Cir, Centennial, CO 80122Off Market
- $803,1004 bd4 ba2.2k sqft7144 S Hudson Cir, Centennial, CO 80122Off Market
Nearby schools
GreatSchools rating
- 7/10Ford ElementaryGrades: K-5Distance: 0.6 mi
- 8/10Newton Middle SchoolGrades: 6-8Distance: 1.1 mi
- 8/10Arapahoe High SchoolGrades: 9-12Distance: 2.1 mi
Schools provided by the listing agent
- Elementary: Ford
- Middle: Newton
- High: Arapahoe
- District: Littleton 6
Source: REcolorado as distributed by MLS GRID. This data may not be complete. We recommend contacting the local school district to confirm school assignments for this home.
Get a cash offer in 3 minutes
Find out how much your home could sell for in as little as 3 minutes with a no-obligation cash offer.
Estimated market value
$1,049,400
Get a cash offer in 3 minutes
Find out how much your home could sell for in as little as 3 minutes with a no-obligation cash offer.
Estimated market value
$1,049,400
- Colorado
- Arapahoe County
- Centennial
- 80122
- 7139 S Hudson Circle
Nearby cities
Nearby zip codes
Other Centennial Topics
