Welcome Home to Comfortable Family Living. Please allow us to introduce this approximately 1,525-square-foot, four-bedroom, two-bathroom home, ideally situated on a quiet cul-de-sac in a mature and established Rancho Cucamonga neighborhood. The home offers a comfortable and functional floor plan featuring a welcoming living room, spacious family/game room, four bedrooms, and two bathrooms—providing plenty of room for a growing family, entertaining, or simply enjoying everyday life. The property has been well maintained and thoughtfully improved over the years, including newer windows, updated flooring, and an updated kitchen. Two fireplaces add warmth and character, with one located in the living room and a second fireplace in the generously sized family/game room. One of the home’s most appealing features is the beautifully landscaped backyard. Designed for enjoyment and gatherings, the backyard provides a wonderful setting for family barbecues, entertaining friends, children’s activities, or relaxing outdoors. Located on a cul-de-sac within an established neighborhood, the property offers a desirable combination of space, privacy, and a family-friendly setting, while still being conveniently located near schools, shopping, dining, parks, and transportation. A well-maintained home, a desirable location, and a backyard made for family memories—this is an opportunity worth seeing. Continuous updating: Windows: 2014, Kitchen Remodel: 2018, Family Room remodel: 2020, Patio Cover: 2021, Front Yard 2022, Solar Lease: 2023: Bathroom: 2023, Roof Replaced 2023: Central HVAC 2025, HVAC Ducting 2026. Garbage Disposal Pipes replaced 2025
For sale
Listed by: Better Homes and Gardens Real Estate The Heritage Group • Larry Black • Contact: 951-312-4609
$748,000
7124 Teak Way, Rancho Cucamonga, CA 91701
4beds
1,826sqft
Single Family Residence
Built in 1975
7,722 Square Feet Lot
$745,700 Zestimate®
$410/sqft
$-- HOA
What's special
- 1 day
- 371
- 50
Likely to sell faster than
Zillow last checked:
Listing updated:
Listed by:
Larry Black DRE #00674504 951-312-4609,
Better Homes and Gardens Real Estate The Heritage Group
Source: CRMLS,MLS#: TR26215980 Originating MLS: California Regional MLS
Originating MLS: California Regional MLSFacts & features
Interior
Bedrooms & bathrooms
- Bedrooms: 4
- Bathrooms: 2
- Full bathrooms: 2
- Main level bathrooms: 4
- Main level bedrooms: 4
Rooms
- Room types: Bedroom, Family Room, Kitchen, Living Room, Primary Bathroom, Primary Bedroom
Primary bedroom
- Features: Main Level Primary
Bedroom
- Features: All Bedrooms Down
Bedroom
- Features: Bedroom on Main Level
Bathroom
- Features: Full Bath on Main Level
Heating
- Central, Fireplace(s), Natural Gas
Cooling
- Central Air
Appliances
- Included: Dishwasher, Electric Range, Disposal, Gas Oven, Gas Range, Water Heater
- Laundry: Washer Hookup, In Garage
Features
- Breakfast Area, All Bedrooms Down, Bedroom on Main Level, Main Level Primary
- Has fireplace: Yes
- Fireplace features: Family Room, Living Room
- Common walls with other units/homes: No Common Walls
Interior area
- Total interior livable area: 1,826 sqft
Property
Parking
- Total spaces: 2
- Parking features: Direct Access, Driveway, Garage Faces Front, Garage
- Attached garage spaces: 2
Features
- Levels: One
- Stories: 1
- Entry location: 1
- Patio & porch: Open, Patio
- Pool features: None
- Fencing: Block,Fair Condition,Wood
Lot
- Size: 7,722 Square Feet
- Features: Cul-De-Sac, Front Yard, Lawn, Landscaped, Level, Near Public Transit, Ranch, Sprinkler System, Yard
Details
- Parcel number: 1076231630000
- Special conditions: Standard
Construction
Type & style
- Home type: SingleFamily
- Architectural style: Ranch
- Property subtype: Single Family Residence
Materials
- Stucco
- Foundation: Slab
- Roof: Tile
Condition
- Additions/Alterations
- New construction: No
- Year built: 1975
Utilities & green energy
- Sewer: Public Sewer
- Water: Public
- Utilities for property: Cable Available, Sewer Connected
Community & HOA
Community
- Features: Biking, Foothills, Park, Suburban
Location
- Region: Rancho Cucamonga
Financial & listing details
- Price per square foot: $410/sqft
- Tax assessed value: $228,819
- Date on market: 10/10/2026
- Cumulative days on market: 1 day
- Listing terms: Submit
- Road surface type: Paved
Estimated market value
$745,700
$708,000 - $783,000
$3,319/mo
Price history
| Date | Event | Price |
|---|---|---|
| 10/10/2026 | Listed for sale | $748,000$410/sqft |
Source:  CRMLS #TR26215980 Report a problem CRMLS #TR26215980 Report a problem | ||
Public tax history
| Year | Property taxes | Tax assessment |
|---|---|---|
| 2026 | -- | $228,819 +2% |
| 2025 | $2,523 +2.6% | $224,333 +2% |
| 2024 | $2,460 +2.3% | $219,934 +2% |
| 2023 | $2,405 +0.3% | $215,622 +2% |
| 2022 | $2,399 +0% | $211,394 +2% |
| 2021 | $2,398 +4.2% | $207,249 +1% |
| 2020 | $2,300 -1.1% | $205,124 +2% |
| 2019 | $2,326 +2.3% | $201,102 +2% |
| 2018 | $2,275 +4.7% | $197,158 +2% |
| 2017 | $2,172 | $193,293 +2% |
| 2016 | $2,172 +2.8% | $189,503 +1.5% |
| 2015 | $2,114 +4.5% | $186,656 +2% |
| 2014 | $2,024 | $183,000 +0.5% |
| 2013 | -- | $182,173 +2% |
| 2012 | -- | $178,601 +2% |
| 2011 | -- | $175,099 +0.8% |
| 2010 | -- | $173,790 -0.2% |
| 2009 | -- | $174,203 +2% |
| 2008 | -- | $170,787 +2% |
| 2007 | -- | $167,438 +2% |
| 2006 | -- | $164,154 +2% |
| 2005 | -- | $160,936 +2% |
| 2004 | -- | $157,780 +1.9% |
| 2003 | -- | $154,888 +2% |
| 2002 | -- | $151,851 +2% |
| 2001 | -- | $148,873 +2% |
| 2000 | -- | $145,954 |
Find assessor info on the county website
Monthly payment
Est. payment
Payment breakdown
Explore the cost of this home by adjusting the details. Changes won't be saved.Climate risks
Neighborhood: Hermosa Park
Nearby schools
Schools provided by the listing agent
- Middle: See City
- High: Chaffey
Source: CRMLS. This data may not be complete. We recommend contacting the local school district to confirm school assignments for this home.
Similar homes
- $749,0004 bd2 ba1.3k sqft8510 Monte Vista St, Alta Loma, CA 91701For Sale
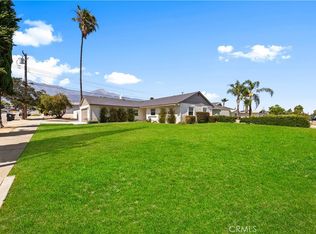 MLS ID #WS26220473, Jie Song, Pinnacle Real Estate Group. CRMLS
 - $799,9004 bd4 ba2.5k sqft9797 La Vine Ct, Rancho Cucamonga, CA 91701For Sale
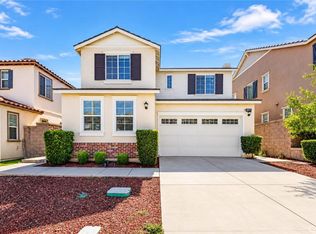 MLS ID #OC26220665, Larry Xiong, MF Realty. CRMLS
 - $735,0004 bd3 ba2k sqft10335 Monte Vista St, Alta Loma, CA 91701For Sale
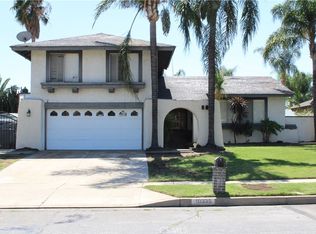 MLS ID #CV26200953, Tanya Gonzalez Gomez, Elevate Real Estate Agency. CRMLS
 - $799,9004 bd2 ba1.8k sqft9954 Albany Ave, Alta Loma, CA 91701For Sale
 MLS ID #CV26176745, Sandra Monroy, BERKSHIRE HATH HM SVCS CA PROP. CRMLS
