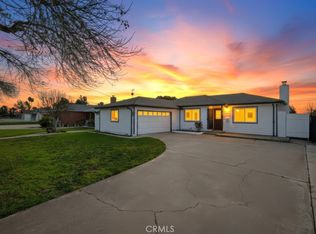
Tucked away at the end of a cul-de-sac in Rancho Cucamonga, this beautifully updated single-story home offers 3 bedrooms, 2 bathrooms, approximately 1,400 square feet of living space, and a 7,200-square-foot lot. Freshly painted inside and out and complete with a new roof, the home features an open and inviting floor plan with vaulted ceilings in the living room and kitchen, allowing the spaces to flow seamlessly together. The living room is highlighted by a cozy fireplace, while recessed lighting and porcelain tile flooring continue throughout the home. The kitchen opens to the main living area and features custom cabinetry, stainless steel appliances, quartz countertops, and a center island with seating, creating a great space for everyday living and entertaining. The spacious primary suite includes a retreat area, walk-in closet, and en-suite bathroom with a walk-in shower. Two additional bedrooms feature ceiling fans and offer flexibility for family, guests, or a home office. Step outside to a private backyard designed for Southern California living, featuring a sparkling pool and spa along with an additional open area offering plenty of possibilities to create your own outdoor space for lounging, dining, gardening, or entertaining. Additional features include a three-car garage and a convenient laundry area in the garage with a utility sink. With its end-of-cul-de-sac location, single-story floor plan, pool and spa, generous lot, and thoughtful updates throughout, this home has so much to offer. Close to shopping, dining and entertainment.
Pending
Listed by: Seven Gables Real Estate • Stephanie Rezac • 714-721-1035
$749,900
8028 Spinel Ave, Rancho Cucamonga, CA 91730
3beds
1,400sqft
Single Family Residence
Built in 1977
7,200 Square Feet Lot
$759,900 Zestimate®
$536/sqft
$-- HOA
What's special
- 35 days
- 237
- 3
Likely to sell faster than
Zillow last checked:
Listing updated:
Listed by:
Stephanie Rezac DRE #01452455 714-721-1035,
Seven Gables Real Estate
Source: CRMLS,MLS#: PW26218377 Originating MLS: California Regional MLS
Facts & features
Interior
Bedrooms & bathrooms
- Bedrooms: 3
- Bathrooms: 2
- Full bathrooms: 2
- Main level bathrooms: 2
- Main level bedrooms: 3
Rooms
- Room types: Bedroom, Kitchen, Living Room, Primary Bathroom, Primary Bedroom, Other
Primary bedroom
- Features: Main Level Primary
Primary bedroom
- Features: Primary Suite
Bedroom
- Features: All Bedrooms Down
Bedroom
- Features: Bedroom on Main Level
Bathroom
- Features: Bathtub, Full Bath on Main Level, Separate Shower, Tub Shower, Walk-In Shower
Kitchen
- Features: Kitchen/Family Room Combo, Quartz Counters, Self-closing Cabinet Doors, Self-closing Drawers
Other
- Features: Walk-In Closet(s)
Heating
- Central, Fireplace(s)
Cooling
- Central Air
Appliances
- Included: Dishwasher, Gas Range, Microwave, Water To Refrigerator, Water Heater
- Laundry: In Garage
Features
- Breakfast Bar, Block Walls, Ceiling Fan(s), Eat-in Kitchen, High Ceilings, Open Floorplan, Quartz Counters, Recessed Lighting, All Bedrooms Down, Bedroom on Main Level, Main Level Primary, Primary Suite, Walk-In Closet(s)
- Flooring: Tile
- Has fireplace: Yes
- Fireplace features: Living Room
- Common walls with other units/homes: No Common Walls
Interior area
- Total interior livable area: 1,400 sqft
Property
Parking
- Total spaces: 3
- Parking features: Driveway, Garage Faces Front, Garage, On Street
- Attached garage spaces: 3
Features
- Levels: One
- Stories: 1
- Entry location: Front
- Patio & porch: Concrete, Patio
- Has private pool: Yes
- Pool features: Private
- Has spa: Yes
- Spa features: Private
- Has view: Yes
- View description: Neighborhood
Lot
- Size: 7,200 Square Feet
- Features: Back Yard, Cul-De-Sac, Front Yard, Landscaped, Sprinkler System, Yard
Details
- Parcel number: 0208632410000
- Special conditions: Standard
Construction
Type & style
- Home type: SingleFamily
- Architectural style: Traditional
- Property subtype: Single Family Residence
Condition
- Turnkey
- New construction: No
- Year built: 1977
Utilities & green energy
- Sewer: Public Sewer
- Water: Public
Community & HOA
Community
- Features: Curbs, Gutter(s), Sidewalks
- Security: Carbon Monoxide Detector(s), Smoke Detector(s)
Location
- Region: Rancho Cucamonga
Financial & listing details
- Price per square foot: $536/sqft
- Tax assessed value: $222,514
- Date on market: 10/8/2026
- Cumulative days on market: 35 days
- Listing terms: Cash to New Loan
Estimated market value
$759,900
$722,000 - $798,000
$3,604/mo
Price history
| Date | Event | Price |
|---|---|---|
| 10/16/2026 | Pending sale | $749,900$536/sqft |
Source:  CRMLS #PW26218377 Report a problem | ||
| 10/8/2026 | Listed for sale | $749,900+35.1%$536/sqft |
Source: CRMLS #PW26218377 Report a problem | ||
| 8/10/2026 | Sold | $555,000+297.8%$396/sqft |
Source: Public Record Report a problem | ||
| 5/29/1998 | Sold | $139,500-9.4%$100/sqft |
Source: Public Record Report a problem | ||
| 9/18/1997 | Sold | $154,053$110/sqft |
Source: Public Record Report a problem | ||
Public tax history
| Year | Property taxes | Tax assessment |
|---|---|---|
| 2026 | -- | $222,514 +2% |
| 2025 | $2,386 +2.8% | $218,151 +2% |
| 2024 | $2,322 +2.3% | $213,873 +2% |
| 2023 | $2,271 +1.7% | $209,679 +2% |
| 2022 | $2,233 +0.1% | $205,568 +2% |
| 2021 | $2,231 +2.9% | $201,537 +1% |
| 2020 | $2,168 +0.5% | $199,470 +2% |
| 2019 | $2,156 -0.7% | $195,559 +2% |
| 2018 | $2,172 +5.7% | $191,724 +2% |
| 2017 | $2,056 | $187,965 +2% |
| 2016 | $2,056 +1.3% | $184,279 +1.5% |
| 2015 | $2,030 +1.1% | $181,511 +2% |
| 2014 | $2,008 | $177,956 +0.5% |
| 2013 | -- | $177,152 +2% |
| 2012 | -- | $173,678 +2% |
| 2011 | -- | $170,272 +0.8% |
| 2010 | -- | $169,000 -0.2% |
| 2009 | -- | $169,401 +2% |
| 2008 | -- | $166,079 +2% |
| 2007 | -- | $162,823 +2% |
| 2006 | -- | $159,631 +2% |
| 2005 | -- | $156,501 +2% |
| 2004 | -- | $153,433 +1.9% |
| 2003 | -- | $150,621 +2% |
| 2002 | -- | $147,667 +2% |
| 2001 | -- | $144,772 +2% |
| 2000 | -- | $141,933 |
Find assessor info on the county website
Monthly payment
Est. payment
Payment breakdown
Explore the cost of this home by adjusting the details. Changes won't be saved.Climate risks
Neighborhood: Lions
- $726,8003 bd2 ba1.5k sqft8033 Spinel Ave, Rancho Cucamonga, CA 91730Off Market
- $702,0003 bd2 ba1.5k sqft8030 Spinel Ave, Rancho Cucamonga, CA 91730Off Market
- $703,6004 bd2 ba1.4k sqft8041 Spinel Ave, Rancho Cucamonga, CA 91730Off Market
- $816,8003 bd2 ba1.5k sqft8040 Spinel Ave, Rancho Cucamonga, CA 91730Off Market

Similar homes
- $739,0003 bd2 ba1.4k sqft8281 Onyx Ct, Rancho Cucamonga, CA 91730For Sale
 MLS ID #PW26182344, Ulises Orozco Barreara, Realty One Group West. CRMLS
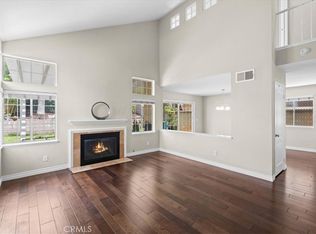
- $699,9003 bd2 ba1.1k sqft9805 Devon St, Rancho Cucamonga, CA 91730For Sale
 MLS ID #IV26125656, SUSANNA KALEJIAN, PACIFIC HOME BROKERS. CRMLS
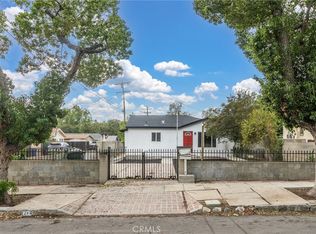
- $708,0003 bd3 ba1.4k sqft11236 Alencon Dr, Rancho Cucamonga, CA 91730For Sale
 MLS ID #CV26175789, Harley Adams, DYNASTY REAL ESTATE. CRMLS
- $749,9993 bd3 ba1.2k sqft249 N 10th Ave, Upland, CA 91786For Sale
 MLS ID #CV26226109, Sandy Hernandez, CENTURY 21 SYNERGIA REALTY. CRMLS
Local buyer's agents are ready to help
