7043 Sterling Court in Rancho Cucamonga checks the boxes that are getting harder to find. A 4 bedroom pool home on a corner lot, tucked into a quiet cul de sac in the highly sought after Victoria Groves community. Inside, new flooring gives the home a fresh, updated feel. Outside, the large backyard is built to be enjoyed with a gated swimming pool, storage shed, and a generous grassy area with room to play, relax, and entertain. Walk to Victoria Groves Elementary in the Alta Loma School District and Los Osos High School, with Central Park, shopping, dining, and freeway access all close by. This is one you need to see in person.
For sale
Listed by: eXp Realty of Greater Los Angeles • Aaron Stel • Contact: 909-402-3523
$849,900
7043 Sterling Ct, Rancho Cucamonga, CA 91701
4beds
1,771sqft
Single Family Residence
Built in 1988
8,400 Square Feet Lot
$846,800 Zestimate®
$480/sqft
$-- HOA
What's special
- 6 days
- 1,022
- 91
Likely to sell faster than
Zillow last checked:
Listing updated:
Listed by:
Aaron Stel DRE #01951620 909-402-3523,
eXp Realty of Greater Los Angeles
Source: CRMLS,MLS#: CV26208105 Originating MLS: California Regional MLS
Originating MLS: California Regional MLSFacts & features
Interior
Bedrooms & bathrooms
- Bedrooms: 4
- Bathrooms: 3
- Full bathrooms: 2
- 1/2 bathrooms: 1
- Main level bathrooms: 1
- Main level bedrooms: 4
Rooms
- Room types: Family Room, Living Room
Heating
- Central
Cooling
- Central Air
Appliances
- Laundry: Inside
Features
- Flooring: Vinyl
- Has fireplace: Yes
- Fireplace features: Family Room
- Common walls with other units/homes: No Common Walls
Interior area
- Total interior livable area: 1,771 sqft
Property
Features
- Levels: Two
- Stories: 2
- Entry location: Front
- Has private pool: Yes
- Pool features: Heated, In Ground, Private
- Has spa: Yes
- Spa features: Heated, In Ground, Private
- Has view: Yes
- View description: Neighborhood
Lot
- Size: 8,400 Square Feet
- Features: 0-1 Unit/Acre, Corner Lot, Cul-De-Sac
Details
- Additional parcels included: None
- Parcel number: 1076601260000
- Special conditions: Standard
Construction
Type & style
- Home type: SingleFamily
- Property subtype: Single Family Residence
Condition
- New construction: No
- Year built: 1988
Utilities & green energy
- Sewer: Public Sewer
- Water: Public
Community & HOA
Community
- Features: Suburban, Sidewalks
Location
- Region: Rancho Cucamonga
Financial & listing details
- Price per square foot: $480/sqft
- Tax assessed value: $683,157
- Date on market: 9/24/2026
- Cumulative days on market: 6 days
- Listing terms: Cash,Conventional,FHA,Submit,VA Loan
Estimated market value
$846,800
$804,000 - $889,000
$4,288/mo
Price history
| Date | Event | Price |
|---|---|---|
| 9/25/2026 | Listed for sale | $849,900+70%$480/sqft |
Source: eXp Realty #CV26208105 Report a problem | ||
| 1/5/2007 | Sold | $500,000$282/sqft |
Source: Public Record Report a problem | ||
Public tax history
| Year | Property taxes | Tax assessment |
|---|---|---|
| 2026 | -- | $683,157 +2% |
| 2025 | $8,146 +2.7% | $669,762 +2% |
| 2024 | $7,931 +2.6% | $656,630 +2% |
| 2023 | $7,730 +0.7% | $643,754 +2% |
| 2022 | $7,676 +0.2% | $631,132 +2% |
| 2021 | $7,657 +11.1% | $618,756 +8.7% |
| 2020 | $6,894 -0.1% | $569,100 +3% |
| 2019 | $6,902 +0.3% | $552,500 |
| 2018 | $6,883 +9.6% | $552,500 +7.5% |
| 2017 | $6,279 | $513,900 +5% |
| 2016 | $6,279 +5.4% | $489,400 +5% |
| 2015 | $5,955 +2.5% | $466,000 +9.9% |
| 2014 | $5,810 | $424,000 +23.6% |
| 2013 | -- | $343,000 -6% |
| 2012 | -- | $365,000 |
| 2011 | -- | $365,000 |
| 2010 | -- | $365,000 -3.2% |
| 2009 | -- | $377,000 -16.2% |
| 2008 | -- | $450,000 +78.2% |
| 2007 | -- | $252,485 +2% |
| 2006 | -- | $247,534 +2% |
| 2005 | -- | $242,681 +2% |
| 2004 | -- | $237,923 +1.9% |
| 2003 | -- | $233,563 +2% |
| 2002 | -- | $228,984 +12.2% |
| 2001 | -- | $204,000 +6.4% |
| 2000 | -- | $191,783 |
Find assessor info on the county website
Monthly payment
Est. payment
Payment breakdown
Explore the cost of this home by adjusting the details. Changes won't be saved.Climate risks
Neighborhood: Central Park
Nearby schools
Schools provided by the listing agent
- Middle: Vineyard
- High: Los Osos
Source: CRMLS. This data may not be complete. We recommend contacting the local school district to confirm school assignments for this home.
- $915,1004 bd3 ba2.1k sqft7053 Sterling Ct, Rancho Cucamonga, CA 91701Off Market
- $819,1004 bd2 ba1.7k sqft7040 Chicago Ct, Rancho Cucamonga, CA 91701Off Market
- $897,2004 bd3 ba2.1k sqft7063 Sterling Ct, Rancho Cucamonga, CA 91701Off Market
- $727,5003 bd2 ba1.5k sqft7050 Chicago Ct, Rancho Cucamonga, CA 91701Off Market
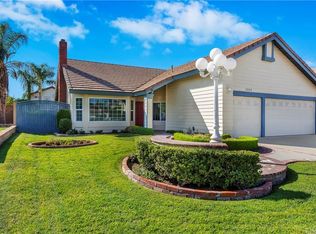
Similar homes
- $859,0004 bd3 ba1.7k sqft7045 Chicago Ct, Rancho Cucamonga, CA 91701For Sale
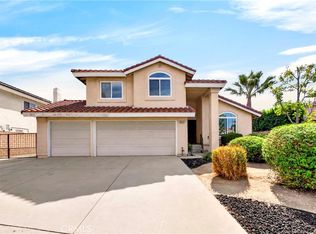 MLS ID #AR26193192, Carmen Li, Coldwell Banker Dynasty Arc.. CRMLS
 - $750,0004 bd3 ba2k sqft10335 Monte Vista St, Alta Loma, CA 91701For Sale
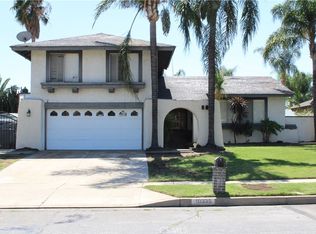 MLS ID #CV26200953, Tanya Gonzalez Gomez, Elevate Real Estate Agency. CRMLS
 - $868,0004 bd3 ba1.9k sqft11551 Amelia Dr, Rancho Cucamonga, CA 91701For Sale
 MLS ID #TR26193969, Wei Wang, Harvest Realty Development. CRMLS
 - $759,0003 bd3 ba1.2k sqft6836 Hudson Ct, Rancho Cucamonga, CA 91701For Sale
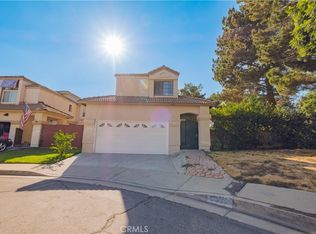 MLS ID #DW26172309, Ramon Sanchez, Century 21 Allstars. CRMLS
