Single-story pool home at the end of a cul-de-sac in the Victoria Windrows area of Rancho Cucamonga and with no HOA. Fully Paid-off solar system with no lease to assume. Rectangular pool with attached spa and a removable pool safety fence. The backyard features a patio next to the pool and a grassy area, perfect for relaxing and entertaining. Living room with vaulted ceiling, gas fireplace and bay window with plantation shutters, plus a separate dining area. Kitchen with white cabinetry, stone countertops and a gas range, open to the dining room with sliding glass door leading to the patio. Primary bedroom with direct backyard access; primary bath with dual-sink vanity and glass walk-in shower. Wood-look flooring in the main living areas, indoor laundry room and attached 2-car garage. Minutes from Windrows Park, Victoria Gardens and the 15 and 210 freeways. Etiwanda School District. Don’t miss this wonderful opportunity to own a beautiful home in a desirable neighborhood!
For sale
Listed by: 888 Realty • Shirley Tang • 626-202-9573
$799,800
6583 Elderberry Ct, Rancho Cucamonga, CA 91739
4beds
1,648sqft
Single Family Residence
Built in 1985
7,200 Square Feet Lot
$793,900 Zestimate®
$485/sqft
$-- HOA
What's special
- 3 days
- 795
- 78
Likely to sell faster than
Zillow last checked:
Listing updated:
Listed by:
Shirley Tang DRE #01845722 626-202-9573,
888 Realty,
Michael Fu DRE #01919154,
888 Realty
Source: CRMLS,MLS#: AR26242264 Originating MLS: California Regional MLS
Facts & features
Interior
Bedrooms & bathrooms
- Bedrooms: 4
- Bathrooms: 2
- Full bathrooms: 2
- Main level bathrooms: 2
- Main level bedrooms: 4
Rooms
- Room types: Bedroom, Kitchen, Living Room, Primary Bathroom, Primary Bedroom, Other, Dining Room
Bedroom
- Features: All Bedrooms Down
Other
- Features: Walk-In Closet(s)
Heating
- Central
Cooling
- Central Air
Appliances
- Included: Dishwasher, Disposal
- Laundry: Laundry Room
Features
- Ceiling Fan(s), Separate/Formal Dining Room, All Bedrooms Down, Walk-In Closet(s)
- Flooring: Laminate
- Doors: Double Door Entry
- Has fireplace: Yes
- Fireplace features: Living Room
- Common walls with other units/homes: No Common Walls
Interior area
- Total interior livable area: 1,648 sqft
Property
Parking
- Total spaces: 2
- Parking features: Direct Access, Driveway, Garage, Garage Door Opener
- Attached garage spaces: 2
Features
- Levels: One
- Stories: 1
- Entry location: Front door
- Patio & porch: Concrete
- Has private pool: Yes
- Pool features: Fenced, Gas Heat, Private
- Has view: Yes
- View description: Mountain(s), Peek-A-Boo
Lot
- Size: 7,200 Square Feet
- Features: Cul-De-Sac, Sprinklers Timer, Yard
Details
- Parcel number: 1089441410000
- Special conditions: Standard
Construction
Type & style
- Home type: SingleFamily
- Property subtype: Single Family Residence
Condition
- New construction: No
- Year built: 1985
Utilities & green energy
- Sewer: Public Sewer
- Water: Public
Community & HOA
Community
- Features: Curbs, Park, Street Lights, Sidewalks
Location
- Region: Rancho Cucamonga
Financial & listing details
- Price per square foot: $485/sqft
- Date on market: 11/13/2026
- Cumulative days on market: 3 days
- Listing terms: Cash,Cash to New Loan,Conventional,FHA,VA Loan
Estimated market value
$793,900
$754,000 - $834,000
$3,623/mo
Price history
| Date | Event | Price |
|---|---|---|
| 11/13/2026 | Listed for sale | $799,800$485/sqft |
Source:  CRMLS #AR26242264 Report a problem | ||
Public tax history
Tax history is unavailable.
Monthly payment
Est. payment
Payment breakdown
Explore the cost of this home by adjusting the details. Changes won't be saved.Climate risks
Neighborhood: Vintage Park Lane
Nearby schools
Schools provided by the listing agent
- Elementary: Windrows
- Middle: Etiwanda
- High: Rancho Cucamonga
Source: CRMLS. This data may not be complete. We recommend contacting the local school district to confirm school assignments for this home.
- $850,6004 bd2 ba1.6k sqft6583 Elberberry Ct, Rancho Cucamonga, CA 91739Off Market

- $801,3004 bd3 ba1.8k sqft6575 Elderberry Ct, Rancho Cucamonga, CA 91739Off Market

- $760,1003 bd2 ba1.4k sqft6595 Elderberry Ct, Rancho Cucamonga, CA 91739Off Market

- $745,4004 bd2 ba1.6k sqft6563 Elberberry Ct, Rancho Cucamonga, CA 91739Off Market
Similar homes
- $799,0004 bd3 ba1.7k sqft7366 Hinsdale Pl, Rancho Cucamonga, CA 91730For Sale
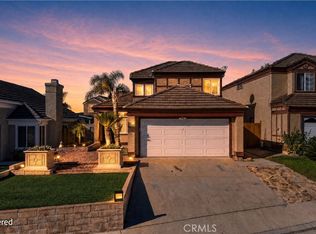 MLS ID #TR26242281, Liping Cai, Prestige Investment. CRMLS
- $689,9004 bd2 ba1k sqft8238 Morton Ave, Rancho Cucamonga, CA 91739For Sale
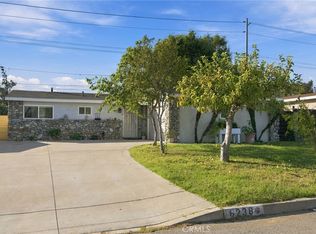 MLS ID #OC26243468, Larry Echavarria, Redfin. CRMLS
- $760,0004 bd2 ba1.6k sqft6849 Mango St, Rancho Cucamonga, CA 91701For Sale
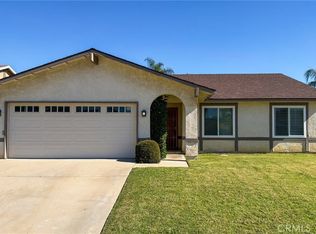 MLS ID #IV26242330, HEATHER PFUTZENREUTER, BERKSHIRE HATHAWAY HOMESERVICES CALIFORNIA PROPERTIES. CRMLS
- $680,0003 bd2 ba1.4k sqft13011 Pinon St, Rancho Cucamonga, CA 91739For Sale
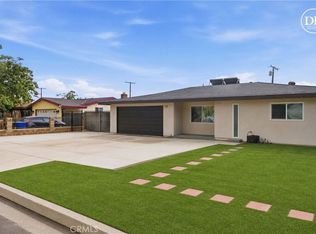 MLS ID #PF26230249, Imelda Macklin, HomeSmart, Evergreen Realty. CRMLS
