Skip main navigation
Closed
  • $599,900

    7125 Frances St Lot 30, Fairview, TN 37062

    3beds
    2,745sqft
    Single Family Residence, Residential
    Built in 2024
    -- sqft lot
    $664,800 Zestimate®
    $219/sqft
    $3,491 Estimated rent

    Home value

    $664,800

    $632,000 - $705,000

    $3,491/mo

    Zestimate® history
    Loading
    Loading...

    Owner options

    List your home for rent

    $3,491/mo

    Rent Zestimate®

    Find your next renter with Zillow Rental Manager. Plus, with online applications, you can quickly screen prospective tenants – for free.

    Learn more

    $3,491/mo

    Rent Zestimate®

    Refinance and save

    $3,470/mo

    Est. payment

    Refinancing to a lower rate could help reduce your monthly payments and save thousands over the life of the loan.

    See today's rates

    $3,470/mo

    Est. payment

    Explore your selling options

    Work with a Zillow partner agent

    Leverage their expertise and Zillow's premium Showcase listings to get your home seen by more buyers.

    Get started

    List with your own agent

    Get your home in front of millions of buyers by listing it on Zillow.

    Learn how to do it

    Sell it yourself

    Take full control of how buyers see your home on Zillow by listing For Sale by Owner (FSBO).

    List your home

    What's special

    Gas fireplaceLarge islandGas heatWalk out balconyGas rangeStainless steel appliancesSpacious kitchen
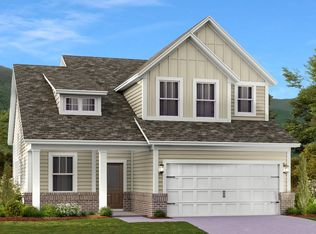
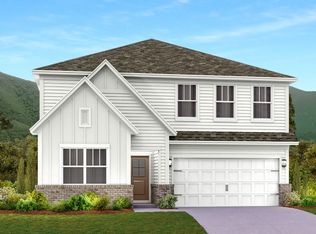
    TO BE BUILT IN PHASE 2 - Come now & customize! Contact agent to discuss presale process. NEW Planned Community in Fairview, Williamson County. BLVD Homes - The Premier Design and Build Company presents; The Mayfair Plan - Come explore this exceptional custom-built, two-story home offering 3 bedrooms, 2.5 baths, insulated 2-car attached garage. The spacious kitchen provides a large island, deep sink, stainless steel appliances; you'll LOVE the custom cabinets throughoutthis home.. Designer hardwood flooring in all gathering areas and Oak tread stairs.. Tiled baths add a touch of sophistication, while the bedrooms and bonus room are adorned with plush carpeting. The second-floor bonus room presents the space to complete any activity. The walk out balcony allows for tranquil views of the neighborhood. In addition, GAS tankless hot water heater, gas heat, gas range, and gas fireplace. HOA includes trash pickup and lawn cutting for Village Homes.Taxes are approx.Actual room sizes may vary

    Zillow last checked:

    Listing updated:

    Listed by:

    Kathy Beata 615-948-5248,

    Charter Properties, LLC

    Bought with:

    Hagan Stone, 271035

    Parks Compass

    Source: RealTracs MLS as distributed by MLS GRID,MLS#: 2611551MLS Logo

    Facts & features

    Interior

    Bedrooms & bathrooms
    • Bedrooms: 3
    • Bathrooms: 3
    • Full bathrooms: 2
    • 1/2 bathrooms: 1
    • Main level bedrooms: 1
    Bedroom 1
    • Features: Suite
    • Level: Suite
    • Area: 525 Square Feet
    • Dimensions: 35x15
    Bedroom 2
    • Features: Walk-In Closet(s)
    • Level: Walk-In Closet(s)
    • Area: 156 Square Feet
    • Dimensions: 13x12
    Bedroom 3
    • Features: Walk-In Closet(s)
    • Level: Walk-In Closet(s)
    • Area: 204 Square Feet
    • Dimensions: 17x12
    Bonus room
    • Features: Second Floor
    • Level: Second Floor
    • Area: 460 Square Feet
    • Dimensions: 20x23
    Dining room
    • Features: Combination
    • Level: Combination
    • Area: 80 Square Feet
    • Dimensions: 10x8
    Kitchen
    • Area: 225 Square Feet
    • Dimensions: 25x9
    Living room
    • Area: 253 Square Feet
    • Dimensions: 23x11
    Heating
    • Central, Natural Gas
    Cooling
    • Central Air, Electric
    Appliances
    • Included: Dishwasher, Disposal, ENERGY STAR Qualified Appliances, Microwave, Gas Oven, Gas Range
    Features
    • Walk-In Closet(s), High Speed Internet
    • Flooring: Carpet, Wood, Tile
    • Number of fireplaces: 1
    Interior area
    • Total structure area: 2,745
    • Total interior livable area: 2,745 sqft
    • Finished area above ground: 2,745

    Property

    Parking
    • Total spaces: 2
    • Parking features: Garage Door Opener, Garage Faces Rear
    • Attached garage spaces: 2
    Features
    • Levels: Two
    • Stories: 2
    • Patio & porch: Patio, Covered, Porch
    • Fencing: Full
    Lot
    • Features: Corner Lot
    Details
    • Special conditions: Standard

    Construction

    Type & style
    • Home type: SingleFamily
    • Property subtype: Single Family Residence, Residential
    Materials
    • Fiber Cement, Stone
    Condition
    • New construction: Yes
    • Year built: 2024

    Utilities & green energy

    • Sewer: STEP System
    • Water: Public
    • Utilities for property: Electricity Available, Water Available, Cable Connected, Underground Utilities
    Green energy
    • Energy efficient items: Windows, Thermostat, Water Heater
    • Indoor air quality: Contaminant Control

    Community & HOA

    Community
    • Security: Smoke Detector(s)
    • Subdivision: Wynwood Park - Phase 2
    HOA
    • Has HOA: Yes
    • Amenities included: Underground Utilities
    • Services included: Maintenance Grounds, Trash
    • HOA fee: $75 monthly
    • Second HOA fee: $400 one time
    Location
    • Region: Fairview

    Financial & listing details

    • Price per square foot: $219/sqft
    • Annual tax amount: $3,000
    • Date on market: 1/21/2024
    • Electric utility on property: Yes

    Price history

    DateEventPrice
    5/30/2024Sold$599,900-1.6%$219/sqft
    Source: RealTracs MLS as distributed by MLS GRID #2611551 Report a problem
    5/29/2024Pending sale$609,900$222/sqft
    Source: RealTracs MLS as distributed by MLS GRID #2611551 Report a problem
    1/21/2024Contingent$609,900$222/sqft
    Source: RealTracs MLS as distributed by MLS GRID #2611551 Report a problem
    1/21/2024Listed for sale$609,900$222/sqft
    Source: RealTracs MLS as distributed by MLS GRID #2611551 Report a problem

    Public tax history

    Tax history is unavailable.

    Neighborhood: 37062

    Nearby schools

    GreatSchools rating
    Schools provided by the listing agent
    • Elementary: Westwood Elementary School
    • Middle: Fairview Middle School
    • High: Fairview High School

    Source: RealTracs MLS as distributed by MLS GRID. This data may not be complete. We recommend contacting the local school district to confirm school assignments for this home.

    Get a cash offer in 3 minutes
    Find out how much your home could sell for in as little as 3 minutes with a no-obligation cash offer.
    Estimated market value
    $664,800
    Get a cash offer in 3 minutes
    Find out how much your home could sell for in as little as 3 minutes with a no-obligation cash offer.
    Estimated market value
    $664,800