Skip main navigation
Closed
  • $554,900

    7137 Frances St Lot 24, Fairview, TN 37062

    3beds
    2,018sqft
    Single Family Residence, Residential
    Built in 2025
    5,400 Square Feet Lot
    $563,200 Zestimate®
    $275/sqft
    $2,794 Estimated rent

    Home value

    $563,200

    $535,000 - $591,000

    $2,794/mo

    Zestimate® history
    Loading
    Loading...

    Owner options

    List your home for rent

    $2,794/mo

    Rent Zestimate®

    Find your next renter with Zillow Rental Manager. Plus, with online applications, you can quickly screen prospective tenants – for free.

    Learn more

    $2,794/mo

    Rent Zestimate®

    Refinance and save

    $3,225/mo

    Est. payment

    Refinancing to a lower rate could help reduce your monthly payments and save thousands over the life of the loan.

    See today's rates

    $3,225/mo

    Est. payment

    Explore your selling options

    Work with a Zillow partner agent

    Leverage their expertise and Zillow's premium Showcase listings to get your home seen by more buyers.

    Get started

    List with your own agent

    Get your home in front of millions of buyers by listing it on Zillow.

    Learn how to do it

    Sell it yourself

    Take full control of how buyers see your home on Zillow by listing For Sale by Owner (FSBO).

    List your home

    What's special

    Cozy fireplaceWalk-in pantryCustom built-insFences spacious side yardCustom-tiled bathExpansive walk-in closetBuilt-in microwave
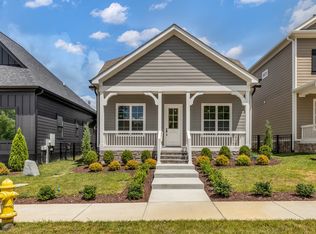
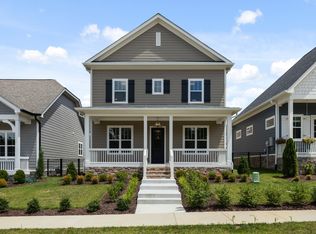
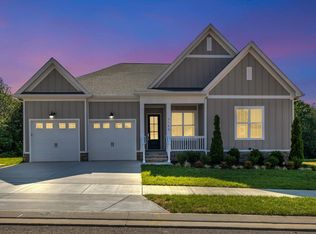
    You've seen the rest, Now come and BUY the BEST!!! Boulevard:The Premier Design & Build Co. presents; The Overbee. Beautifully crafted ONE-story home/2,015+ sq. ft./3-bedrooms, 2½ baths/ designed for comfort, elegance, and modern living. Inviting open-concept features upgrade wide plank designer hardwood flooring in main areas, tiled baths & utility room, plush padded carpet in bedrms. Soaring 10' ceilings /8 ' doors.Designer lighting package. Plumbing fixtures and more . NO detail overlooked. Gas fireplace w/ upgraded features in great room seamlessly connect the gourmet kitchen—complete with quartz countertops, a large island with barstool seating, custom maple cabinetry, walk-in pantry. Frigidaire Gallery® stainless steel appliances: include gas drop-in range with interchangable grill/ 5 burner/Air fry feature in oven! Quietpower DW,built-in microwave. LOVE the custom cabinetry through out this home!!! The owner’s suite is a private retreat, featuring decorative ceilings, BUILT -ins; luxurious spa-like bath with a soaking tub, tiled shower floor to ceiling. glass enclosure,double vanities with quartz countertops and undermount sinks. The secondary bedrooms are generously sized and share a stylish, custom-tiled bath with a shower/tub combo. Custom built-ins in closets and pantry. Additional features include an 18' wide insulated garage door,FULLY insulated garage w/keyless entry. Gas tankless water heater/ GAS HEAT, energy-efficient windows. For Village Homes, the HOA covers lawn cutting/mulch and trash pickup, ensuring a low-maintenance lifestyle. Plus, every Village Home comes with a fences spacious side yard extending the full length of the home. Taxes are approx.

    Zillow last checked:

    Listing updated:

    Listing Provided by:

    Kathy Beata 615-948-5248,

    Charter Properties, LLC

    Bought with:

    Rebecca Pendergrass, 365568

    Benchmark Realty, LLC

    Source: RealTracs MLS as distributed by MLS GRID,MLS#: 3017562MLS Logo

    Facts & features

    Interior

    Bedrooms & bathrooms
    • Bedrooms: 3
    • Bathrooms: 3
    • Full bathrooms: 2
    • 1/2 bathrooms: 1
    • Main level bedrooms: 3
    Bedroom 1
    • Features: Suite
    • Level: Suite
    • Area: 372 Square Feet
    • Dimensions: 12x31
    Bedroom 2
    • Features: Bath
    • Level: Bath
    • Area: 144 Square Feet
    • Dimensions: 12x12
    Bedroom 3
    • Features: Bath
    • Level: Bath
    • Area: 144 Square Feet
    • Dimensions: 12x12
    Primary bathroom
    • Features: Suite
    • Level: Suite
    Dining room
    • Features: Combination
    • Level: Combination
    • Area: 126 Square Feet
    • Dimensions: 9x14
    Kitchen
    • Features: Pantry
    • Level: Pantry
    • Area: 180 Square Feet
    • Dimensions: 12x15
    Living room
    • Features: Great Room
    • Level: Great Room
    • Area: 306 Square Feet
    • Dimensions: 17x18
    Other
    • Features: Utility Room
    • Level: Utility Room
    • Area: 72 Square Feet
    • Dimensions: 9x8
    Heating
    • Central, Natural Gas
    Cooling
    • Central Air, Electric
    Appliances
    • Included: Gas Oven, Gas Range, Dishwasher, Disposal, ENERGY STAR Qualified Appliances, Microwave, Stainless Steel Appliance(s)
    • Laundry: Electric Dryer Hookup, Washer Hookup
    Features
    • Extra Closets, Open Floorplan, Smart Thermostat, Walk-In Closet(s), High Speed Internet
    • Flooring: Carpet, Wood, Tile
    • Basement: None
    • Number of fireplaces: 1
    • Fireplace features: Living Room
    Interior area
    • Total structure area: 2,018
    • Total interior livable area: 2,018 sqft
    • Finished area above ground: 2,018

    Property

    Parking
    • Total spaces: 2
    • Parking features: Garage Door Opener, Garage Faces Rear
    • Attached garage spaces: 2
    Features
    • Levels: One
    • Stories: 1
    • Patio & porch: Patio, Covered, Porch
    Lot
    • Size: 5,400 sqft
    • Dimensions: 40 x 135
    • Features: Level
    • Topography: Level
    Details
    • Parcel number: 094021M D 01600 00001021M
    • Special conditions: Standard

    Construction

    Type & style
    • Home type: SingleFamily
    • Property subtype: Single Family Residence, Residential
    Materials
    • Fiber Cement
    Condition
    • New construction: Yes
    • Year built: 2025

    Utilities & green energy

    • Sewer: STEP System
    • Water: Public
    • Utilities for property: Electricity Available, Natural Gas Available, Water Available, Cable Connected, Underground Utilities
    Green energy
    • Energy efficient items: Windows, Thermostat, Water Heater
    • Indoor air quality: Contaminant Control

    Community & neighborhood

    Security
    • Security features: Smoke Detector(s)
    Location
    • Region: Fairview
    • Subdivision: Wynwood Park Ph2

    HOA & financial

    HOA
    • Has HOA: Yes
    • HOA fee: $75 monthly
    • Amenities included: Sidewalks, Underground Utilities
    • Services included: Maintenance Grounds, Trash
    • Second HOA fee: $400 one time

    Other

    Other facts
    • Available date: 11/30/2025

    Price history

    DateEventPrice
    1/12/2026Sold$554,900+1.8%$275/sqft
    Source: RealTracs MLS as distributed by MLS GRID #3017562 Report a problem
    12/20/2025Contingent$544,900$270/sqft
    Source: RealTracs MLS as distributed by MLS GRID #3017562 Report a problem
    5/26/2025Listed for sale$544,900$270/sqft
    Source: RealTracs MLS as distributed by MLS GRID #2891223 Report a problem
    5/26/2025Listing removed$544,900$270/sqft
    Source: RealTracs MLS as distributed by MLS GRID #2795919 Report a problem
    2/26/2025Listed for sale$544,900$270/sqft
    Source: RealTracs MLS as distributed by MLS GRID #2795919 Report a problem

    Public tax history

    Tax history is unavailable.

    Neighborhood: 37062

    Nearby schools

    GreatSchools rating
    Schools provided by the listing agent
    • Elementary: Westwood Elementary School
    • Middle: Fairview Middle School
    • High: Fairview High School

    Source: RealTracs MLS as distributed by MLS GRID. This data may not be complete. We recommend contacting the local school district to confirm school assignments for this home.

    Get a cash offer in 3 minutes
    Find out how much your home could sell for in as little as 3 minutes with a no-obligation cash offer.
    Estimated market value
    $563,200
    Get a cash offer in 3 minutes
    Find out how much your home could sell for in as little as 3 minutes with a no-obligation cash offer.
    Estimated market value
    $563,200