Skip main navigation
Closed
  • $545,000

    7129 Frances St Lot 28, Fairview, TN 37062

    3beds
    2,077sqft
    Single Family Residence, Residential
    Built in 2024
    -- sqft lot
    $583,700 Zestimate®
    $262/sqft
    $2,957 Estimated rent

    Home value

    $583,700

    $555,000 - $613,000

    $2,957/mo

    Zestimate® history
    Loading
    Loading...

    Owner options

    List your home for rent

    $2,957/mo

    Rent Zestimate®

    Find your next renter with Zillow Rental Manager. Plus, with online applications, you can quickly screen prospective tenants – for free.

    Learn more

    $2,957/mo

    Rent Zestimate®

    Refinance and save

    $3,169/mo

    Est. payment

    Refinancing to a lower rate could help reduce your monthly payments and save thousands over the life of the loan.

    See today's rates

    $3,169/mo

    Est. payment

    Explore your selling options

    Work with a Zillow partner agent

    Leverage their expertise and Zillow's premium Showcase listings to get your home seen by more buyers.

    Get started

    List with your own agent

    Get your home in front of millions of buyers by listing it on Zillow.

    Learn how to do it

    Sell it yourself

    Take full control of how buyers see your home on Zillow by listing For Sale by Owner (FSBO).

    List your home

    What's special

    Walk-in closetLuxury bathPlush carpetingDesigner hardwood flooringCustom cabinetsOpen floor planDouble vanities
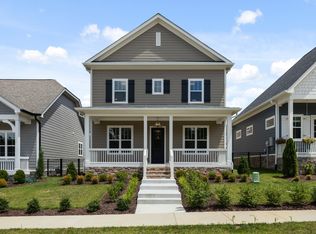
    Come now & customize! NEW Planned Community in Fairview, Williamson County.BLVD Homes - The Premier Design and Build Company presents;The Poplar Plan. Step into the charm of this one-story home boasting 3 bedrooms and 2 bathrooms.The open floor plan provides a spacious living room w/ an inviting fireplace also seen in the dining room.The kitchen features a large island,stainless appliances and you'll love the custom cabinets throughout. Designer hardwood flooring grace the main areas, plush carpeting in bedrooms, and elegantly tiled baths.Quartz counters in both the kitchen and owner’s suite.Owner’s suite has walk-in closet and luxury bath has double vanities, and a wet room mod tub and shower enclosure. Secondary bath features large walk in custom tiled shower.Detailed custom trim package.GAS tankless hot water heater and more. HOA includes trash pickup and lawn cutting Village Homes. Taxes are approx. Photos depict builder quality, not actual home.

    Zillow last checked:

    Listing updated:

    Listing Provided by:

    Kathy Beata 615-948-5248,

    Charter Properties, LLC

    Bought with:

    Lori Scarbrough, 375251

    Parks Compass

    Source: RealTracs MLS as distributed by MLS GRID,MLS#: 2617391MLS Logo

    Facts & features

    Interior

    Bedrooms & bathrooms
    • Bedrooms: 3
    • Bathrooms: 2
    • Full bathrooms: 2
    • Main level bedrooms: 3
    Bedroom 1
    • Features: Suite
    • Level: Suite
    • Area: 440 Square Feet
    • Dimensions: 20x22
    Bedroom 2
    • Features: Bath
    • Level: Bath
    • Area: 132 Square Feet
    • Dimensions: 12x11
    Bedroom 3
    • Features: Bath
    • Level: Bath
    • Area: 132 Square Feet
    • Dimensions: 12x11
    Dining room
    • Features: Combination
    • Level: Combination
    • Area: 168 Square Feet
    • Dimensions: 14x12
    Kitchen
    • Area: 224 Square Feet
    • Dimensions: 14x16
    Living room
    • Area: 252 Square Feet
    • Dimensions: 14x18
    Heating
    • Central, Natural Gas
    Cooling
    • Central Air, Electric
    Appliances
    • Included: Dishwasher, Disposal, ENERGY STAR Qualified Appliances, Microwave, Electric Oven, Gas Range
    • Laundry: Electric Dryer Hookup, Washer Hookup
    Features
    • Extra Closets, Smart Thermostat, Walk-In Closet(s), High Speed Internet
    • Flooring: Carpet, Wood, Tile
    • Number of fireplaces: 1
    • Fireplace features: Insert, Living Room
    Interior area
    • Total structure area: 2,077
    • Total interior livable area: 2,077 sqft
    • Finished area above ground: 2,077

    Property

    Parking
    • Total spaces: 2
    • Parking features: Garage Door Opener, Garage Faces Rear
    • Attached garage spaces: 2
    Features
    • Levels: One
    • Stories: 1
    • Patio & porch: Patio, Covered, Porch
    • Fencing: Full
    Lot
    • Features: Level
    Details
    • Parcel number: 094021M D 02000 00001043D
    • Special conditions: Standard

    Construction

    Type & style
    • Home type: SingleFamily
    • Property subtype: Single Family Residence, Residential
    Materials
    • Fiber Cement
    Condition
    • New construction: Yes
    • Year built: 2024

    Utilities & green energy

    • Sewer: STEP System
    • Water: Public
    • Utilities for property: Electricity Available, Water Available, Cable Connected, Underground Utilities
    Green energy
    • Energy efficient items: Thermostat, Water Heater
    • Indoor air quality: Contaminant Control

    Community & neighborhood

    Security
    • Security features: Carbon Monoxide Detector(s), Smoke Detector(s)
    Location
    • Region: Fairview
    • Subdivision: Wynwood Park - Phase 2

    HOA & financial

    HOA
    • Has HOA: Yes
    • HOA fee: $75 monthly
    • Amenities included: Underground Utilities
    • Services included: Maintenance Grounds, Trash
    • Second HOA fee: $400 one time

    Price history

    DateEventPrice
    8/15/2024Sold$545,000$262/sqft
    Source: RealTracs MLS as distributed by MLS GRID #2617391 Report a problem
    3/20/2024Contingent$545,000$262/sqft
    Source: RealTracs MLS as distributed by MLS GRID #2617391 Report a problem
    3/11/2024Price change$545,000+0.9%$262/sqft
    Source: RealTracs MLS as distributed by MLS GRID #2617391 Report a problem
    12/7/2023Listed for sale$539,900$260/sqft
    Source: RealTracs MLS as distributed by MLS GRID #2599731 Report a problem
    12/7/2023Listing removed$539,900$260/sqft
    Source: RealTracs MLS as distributed by MLS GRID #2586176 Report a problem
    10/29/2023Listed for sale$539,900$260/sqft
    Source: RealTracs MLS as distributed by MLS GRID #2586176 Report a problem
    10/26/2023Listing removed--
    Source: RealTracs MLS as distributed by MLS GRID #2568381 Report a problem
    9/7/2023Listed for sale$539,900$260/sqft
    Source: RealTracs MLS as distributed by MLS GRID #2568381 Report a problem

    Public tax history

    Tax history is unavailable.

    Neighborhood: 37062

    Nearby schools

    GreatSchools rating
    Schools provided by the listing agent
    • Elementary: Westwood Elementary School
    • Middle: Fairview Middle School
    • High: Fairview High School

    Source: RealTracs MLS as distributed by MLS GRID. This data may not be complete. We recommend contacting the local school district to confirm school assignments for this home.

    Get a cash offer in 3 minutes
    Find out how much your home could sell for in as little as 3 minutes with a no-obligation cash offer.
    Estimated market value
    $583,700
    Get a cash offer in 3 minutes
    Find out how much your home could sell for in as little as 3 minutes with a no-obligation cash offer.
    Estimated market value
    $583,700