Built in 2019, this newer single-level home offers easy living with quality finishes and low-maintenance convenience in Crestline Mews. With 997 sqft, this home is ideal for a first-time buyer, downsizer, or investment property. Inside, you’ll find beautiful hardwood floors, granite countertops, stainless steel appliances, a gas range, ductless heating, and a tankless hot water heater. The functional single-level layout provides comfortable living, while the fully fenced yard creates the perfect space to relax, entertain, or enjoy pets. HOA dues include lawn care, snow removal, garbage service, and common area maintenance, helping simplify everyday living. Designated parking and a nearby bus stop add even more convenience. Quality construction, modern finishes, and minimal upkeep make this home a standout value!
For sale
Price increase: $15K (10/14)
$249,900
7125 N Crestline St, Spokane, WA 99217
2beds
2baths
997sqft
Single Family Residence
Built in 2019
3,049 Square Feet Lot
$-- Zestimate®
$251/sqft
$-- HOA
What's special
- 77 days
- 467
- 29
Zillow last checked:
Listing updated:
Listed by:
eXp Realty 4 Degrees
Source: eXp Realty,MLS#: 202621944
Facts & features
Interior
Bedrooms & bathrooms
- Bedrooms: 2
- Bathrooms: 2
Rooms
- Room types: Utility Room
Other
- Level: First
- Area: 997 Square Feet
Heating
- See Remarks
Cooling
- Central Air, Other
Appliances
- Included: Tankless Water Heater, Gas Range, Dishwasher, Disposal, Microwave, Washer, Dryer
Features
- High Speed Internet, Pantry
- Windows: Vinyl Frames
- Basement: None
Interior area
- Total structure area: 997
- Total interior livable area: 997 sqft
Property
Parking
- Total spaces: 1
- Parking features: Detached, Carport, Off Site
- Carport spaces: 1
Lot
- Size: 3,049 Square Feet
- Features: Plan Unit Dev, Zero Lot Line
Details
- Parcel number: 36282.3804
Construction
Type & style
- Home type: SingleFamily
- Architectural style: Contemporary
- Property subtype: Single Family Residence
Materials
- Vinyl Siding
- Roof: Composition
Condition
- New construction: No
- Year built: 2019
Utilities & green energy
- Utilities for property: Cable Available
Community & HOA
Location
- Region: Spokane
Financial & listing details
- Price per square foot: $251/sqft
- Tax assessed value: $65,000
- Annual tax amount: $2,884
- Date on market: 8/1/2026
- Listing terms: FHA,VA Loan,Conventional,Cash
Estimated market value
Not available
Estimated sales range
Not available
Not available
Price history
| Date | Event | Price |
|---|---|---|
| 10/14/2026 | Price change | $249,900+6.4%$251/sqft |
Source: eXp Realty #202621944 Report a problem | ||
| 10/14/2026 | Price change | $234,900-1.3%$236/sqft |
Source: eXp Realty #202623309 Report a problem | ||
| 10/2/2026 | Price change | $237,900-1.9%$239/sqft |
Source: eXp Realty #202623309 Report a problem | ||
| 9/23/2026 | Price change | $242,500-3%$243/sqft |
Source: eXp Realty #202623309 Report a problem | ||
| 9/7/2026 | Price change | $249,900-3%$251/sqft |
Source: eXp Realty #202623309 Report a problem | ||
| 8/28/2026 | Price change | $257,500-0.9%$258/sqft |
Source: eXp Realty #202623309 Report a problem | ||
| 8/20/2026 | Price change | $259,900-1.9%$261/sqft |
Source: eXp Realty #202621944 Report a problem | ||
| 8/1/2026 | Price change | $265,000+1.9%$266/sqft |
Source: eXp Realty #202621944 Report a problem | ||
| 7/22/2026 | Price change | $260,000-3.7%$261/sqft |
Source: eXp Realty #202615101 Report a problem | ||
| 7/1/2026 | Price change | $270,000-1.8%$271/sqft |
Source: eXp Realty #202615101 Report a problem | ||
| 6/3/2026 | Price change | $275,000+1.9%$276/sqft |
Source: eXp Realty #202617410 Report a problem | ||
| 6/3/2026 | Price change | $270,000-5.3%$271/sqft |
Source: eXp Realty #202615101 Report a problem | ||
| 5/1/2026 | Price change | $285,000-3.4%$286/sqft |
Source: eXp Realty #202615101 Report a problem | ||
| 4/9/2026 | Listed for sale | $295,000+1.7%$296/sqft |
Source: eXp Realty #202615101 Report a problem | ||
| 4/19/2022 | Sold | $290,000$291/sqft |
Source:  SMLS as distributed by MLS GRID #202211844 Report a problem SMLS as distributed by MLS GRID #202211844 Report a problem | ||
| 3/7/2022 | Pending sale | $290,000$291/sqft |
Source: SMLS as distributed by MLS GRID #202211844 Report a problem | ||
| 3/2/2022 | Listed for sale | $290,000+9.4%$291/sqft |
Source: SMLS as distributed by MLS GRID #202211844 Report a problem | ||
| 10/4/2021 | Listing removed | -- |
Source: John L Scott Real Estate Report a problem | ||
| 9/17/2021 | Listed for sale | $265,000+29.3%$266/sqft |
Source: John L Scott Real Estate #202122537 Report a problem | ||
| 2/19/2021 | Listing removed | -- |
Source: Zillow Rental Manager Report a problem | ||
| 2/6/2021 | Price change | $1,550-3.1%$2/sqft |
Source: Zillow Rental Manager Report a problem | ||
| 1/7/2021 | Listed for rent | $1,600+6.7%$2/sqft |
Source: Zillow Rental Manager Report a problem | ||
| 6/13/2020 | Listing removed | $1,500$2/sqft |
Source: Zillow Rental Network Report a problem | ||
| 6/8/2020 | Listed for rent | $1,500$2/sqft |
Source: Zillow Rental Network Report a problem | ||
| 6/3/2019 | Sold | $204,900+12%$206/sqft |
Source: Agent Provided Report a problem | ||
| 7/17/2018 | Sold | $183,000$184/sqft |
Source: Agent Provided Report a problem | ||
Public tax history
| Year | Property taxes | Tax assessment |
|---|---|---|
| 2016 | $949 +150.3% | $65,000 +29.2% |
| 2015 | $379 | $50,310 |
Find assessor info on the county website
Monthly payment
Est. payment
Payment breakdown
Explore the cost of this home by adjusting the details. Changes won't be saved.Climate risks
Neighborhood: Nevada-Lidgerwood
Nearby schools
Schools provided by the listing agent
- Elementary: Arlington
- Middle: Garry
- High: Rogers
- District: Spokane Dist 81
Source: eXp Realty. This data may not be complete. We recommend contacting the local school district to confirm school assignments for this home.
- $79,280-- bd1 ba550 sqft7101 N Crestline St, Spokane, WA 99217Off Market
- $282,6002 bd2 ba1k sqft7125 N Crestline St UNIT 3, Spokane, WA 99217Off Market
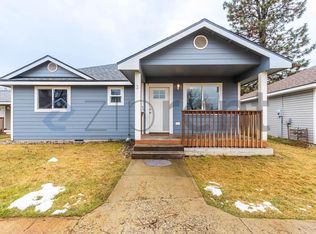
- $251,0002 bd1 ba1.1k sqft7045 N Crestline St, Spokane Valley, WA 99217Off Market
- $45,000-- bd-- ba-- sqft7045 N Crestline St, Spokane, WA 99217Off Market
Similar homes
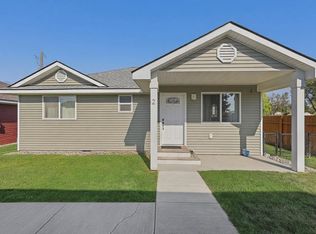
- $249,9002 bd2 ba997 sqft7125 N Crestline St APT 2, Spokane, WA 99217For Sale
 MLS ID #202621944, Matt Keenan, eXp Realty 4 Degrees. SMLS as distributed by MLS GRID
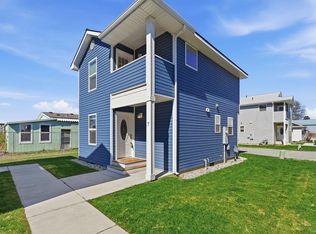
 - $234,9002 bd2 ba1k sqft7125 N Crestline St APT 7, Spokane, WA 99217For Sale
 MLS ID #202623309, Matt Keenan, eXp Realty 4 Degrees. SMLS as distributed by MLS GRID
 - $259,9502 bd1 ba864 sqft4812 N Nelson St, Spokane, WA 99217For Sale
 MLS ID #202623162, Shelly Monahan Cain, Windermere North. SMLS as distributed by MLS GRID
 - $239,9002 bd2 ba994 sqft7878 N Wilding Dr APT 35, Spokane, WA 99208For Sale
 MLS ID #202622206, Kevin Jones, Keller Williams Spokane - Main. SMLS as distributed by MLS GRID
