Be the proud owner of this beautiful 2 bed 1 1/2 bath condo. The main level features a spacious living room and formal dining area complemented by tile flooring, neutral paint, recessed lighting, new ceiling fans and high baseboards and crown molding for a clean modern feel. 9+ foot ceilings throughout. Galley kitchen has granite counters and stainless steel appliances. Upstairs both bedrooms feature bamboo wood flooring and walk-in closets. The main bedroom includes a vanity and a private entry to the main bathroom. Main bedroom has newer tub and freshly tiled shower. Enjoy outdoor living with a covered patio and storage shed. Community offers a greenbelt, swimming pool and tennis court.
For sale
$167,900
7126 N 19TH Avenue #222, Phoenix, AZ 85021
2beds
1,248sqft
Townhouse
Built in 1970
734 Square Feet Lot
$-- Zestimate®
$135/sqft
$463/mo HOA
What's special
- 9 days
- 113
- 21
Zillow last checked:
Listing updated:
Listed by:
James E Preszler 480-209-3296,
HomeSmart
Source: ARMLS,MLS#: 7092468
Facts & features
Interior
Bedrooms & bathrooms
- Bedrooms: 2
- Bathrooms: 2
- Full bathrooms: 1
- 1/2 bathrooms: 1
Primary bedroom
- Description: Door to full shared bath, a walk in closet and an extra sink.in the room to wash up.
- Level: Second
Bedroom 2
- Description: Walk in closet.
- Level: Second
Heating
- Hot Water, Forced Air
Cooling
- Central Air, Ceiling Fan(s), See Remarks
Appliances
- Included: Dryer, Washer, Refrigerator, Built-in Microwave, Dishwasher, Disposal, Electric Range, Electric Oven
- Laundry: Inside, See Remarks
Features
- Granite Counters, Upstairs, Breakfast Bar, 9+ Flat Ceilings, Full Bth Master Bdrm
- Flooring: Tile, Wood
- Windows: Screens
- Has basement: No
- Has fireplace: No
Interior area
- Total structure area: 1,248
- Total interior livable area: 1,248 sqft
Property
Parking
- Total spaces: 4
- Parking features: Detached Carport, Rear Vehicle Entry, Assigned, Detached, Community Structure
- Carport spaces: 2
- Uncovered spaces: 2
Features
- Stories: 1
- Patio & porch: Covered, Patio
- Exterior features: Private Yard
- Spa features: None
- Fencing: Back Yard,Chain Link
- Has view: Yes
- View description: City
Lot
- Size: 734 Square Feet
- Features: Borders Common Area, East/West Exposure, Gravel/Stone Back, Grass Front
Details
- Additional structures: Shed(s)
- Parcel number: 15717162
- Special conditions: Owner/Agent
Construction
Type & style
- Home type: Townhouse
- Architectural style: Territorial/Santa Fe
- Property subtype: Townhouse
- Attached to another structure: Yes
Materials
- Stucco, Wood Frame, Painted
- Foundation: Slab
- Roof: Composition,Built-Up
Condition
- Year built: 1970
Utilities & green energy
- Sewer: Public Sewer
Community & HOA
Community
- Features: Pool, Near Light Rail Stop, Near Bus Stop, Tennis Court(s), Biking/Walking Path
- Subdivision: CASA DEL PUEBLO
HOA
- Has HOA: Yes
- Services included: Roof Repair, Sewer, Maintenance Grounds, Street Maint, Front Yard Maint, Air Cond/Heating, Trash, Water, Roof Replacement, Maintenance Exterior
- HOA fee: $463 monthly
- HOA name: Casa Del Pueblo
- HOA phone: 623-232-8150
Location
- Region: Phoenix
Financial & listing details
- Price per square foot: $135/sqft
- Tax assessed value: $169,500
- Annual tax amount: $419
- Date on market: 10/9/2026
- Cumulative days on market: 8 days
- Listing terms: VA Loan,Cash,FannieMae (HomePath),Conventional,FHA,USDA Loan
- Ownership: Condominium
- Road surface type: Asphalt
Estimated market value
Not available
Estimated sales range
Not available
Not available
Price history
| Date | Event | Price |
|---|---|---|
| 10/11/2026 | Listed for sale | $167,900+11.9%$135/sqft |
Source:  ARMLS #7092468 Report a problem ARMLS #7092468 Report a problem | ||
| 2/20/2026 | Listing removed | $149,999$120/sqft |
Source: ARMLS #6960598 Report a problem | ||
| 12/23/2025 | Listed for sale | $149,999+38.5%$120/sqft |
Source: ARMLS #6960598 Report a problem | ||
| 9/22/2017 | Sold | $108,300-1.5%$87/sqft |
Source: ARMLS #5643828 Report a problem | ||
| 8/16/2017 | Pending sale | $110,000$88/sqft |
Source: Keller Williams Realty East Valley #5643828 Report a problem | ||
| 8/8/2017 | Listed for sale | $110,000+150%$88/sqft |
Source: Keller Williams Realty East Valley #5643828 Report a problem | ||
| 5/23/2014 | Sold | $44,000-11.8%$35/sqft |
Source: ARMLS #5105705 Report a problem | ||
| 4/26/2014 | Listed for sale | $49,900+108.8%$40/sqft |
Source: Keller Williams Arizona Realty #5105705 Report a problem | ||
| 3/28/2012 | Sold | $23,900$19/sqft |
Source: Public Record Report a problem | ||
| 1/4/2012 | Price change | $23,900-4%$19/sqft |
Source: West Usa Realty Revelation #4673357 Report a problem | ||
| 11/8/2011 | Listed for sale | $24,900-62.8%$20/sqft |
Source: West USA Realty Revelation #4673357 Report a problem | ||
| 2/14/2003 | Sold | $67,000$54/sqft |
Source: Agent Provided Report a problem | ||
Public tax history
| Year | Property taxes | Tax assessment |
|---|---|---|
| 2025 | $413 +4% | $16,950 -4.3% |
| 2024 | $397 +1.9% | $17,710 +418.9% |
| 2023 | $389 +2.1% | $3,413 -67% |
| 2022 | $381 +0.2% | $10,350 +11.3% |
| 2021 | $381 +1.8% | $9,300 +18% |
| 2020 | $374 +2.9% | $7,880 +40.2% |
| 2019 | $363 | $5,620 +15.9% |
| 2018 | $363 -11.6% | $4,850 +22.8% |
| 2017 | $411 +10% | $3,950 +6.8% |
| 2016 | $373 -2.4% | $3,700 -8% |
| 2015 | $382 | $4,020 +46.2% |
| 2014 | -- | $2,750 +37.5% |
| 2013 | -- | $2,000 -16.7% |
| 2012 | -- | $2,400 -40% |
| 2011 | -- | $4,000 -35% |
| 2010 | -- | $6,150 -29.3% |
| 2009 | -- | $8,700 -4.9% |
| 2008 | -- | $9,150 +30.7% |
| 2007 | -- | $7,000 +28.4% |
| 2006 | -- | $5,450 |
| 2005 | -- | $5,450 +19.8% |
| 2004 | -- | $4,550 |
| 2003 | -- | $4,550 +16.7% |
| 2002 | -- | $3,900 |
Find assessor info on the county website
Monthly payment
Est. payment
Payment breakdown
Explore the cost of this home by adjusting the details. Changes won't be saved.Climate risks
Neighborhood: Alhambra
Nearby schools
Schools provided by the listing agent
- Elementary: Washington Elementary School
- Middle: Orangewood School
- High: Washington High School
- District: Washington Elementary School District
Source: ARMLS. This data may not be complete. We recommend contacting the local school district to confirm school assignments for this home.



Similar homes
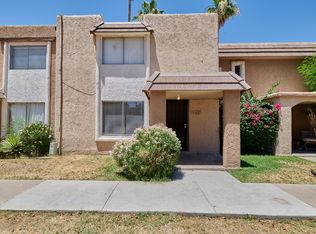
- $195,0003 bd3 ba1.3k sqft6550 N 47TH Avenue #106, Glendale, AZ 85301For Sale
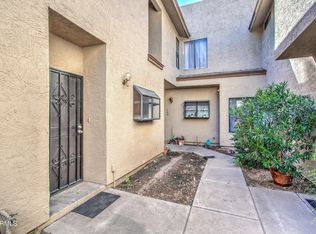 MLS ID #7093999, Claudia Ventura, eXp Realty. ARMLS
 - $150,0002 bd1 ba900 sqft1702 W TUCKEY Lane #131, Phoenix, AZ 85015For Sale
 MLS ID #7002816, Dave Stringham, Paramount Management & Realty, LLC. ARMLS
 - $--2 bd2 ba1k sqft8022 N 32nd Dr Unit 2, Phoenix, AZ 85051Auction
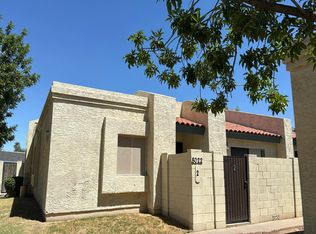 Auction.com 2
 - $152,9001 bd1 ba728 sqft6818 N 35TH Avenue #E, Phoenix, AZ 85017For Sale
 MLS ID #7039376, Suhaila Ibrahim, Realty ONE Group. ARMLS
