This property is perfectly situated steps away from suburban amenities, shopping, and services, while remaining close enough to enjoy the dining and entertainment of Philadelphia. It offers easy access to public transportation, trains to Center City, and major driving routes. The home features a large floor plan and a private rear yard with a detached garage, providing endless possibilities for customization. This is an ideal opportunity for a savvy investor or an experienced homeowner.
Under contract
$125,000
7126 N Broad St, Philadelphia, PA 19126
3beds
1,440sqft
Single Family Residence
Built in 1920
3,529 Square Feet Lot
$-- Zestimate®
$87/sqft
$-- HOA
What's special
Detached garagePrivate rear yardLarge floor plan
- 156 days
- 33
- 0
Zillow last checked:
Listing updated:
Listed by:
Mark Lawson 215-248-4444,
Diversified Realty Solutions 2152484444,
Co-Listing Agent: Marty Urquhart 215-248-4444,
Diversified Realty Solutions
Source: Bright MLS,MLS#: PAPH2609190
Facts & features
Interior
Bedrooms & bathrooms
- Bedrooms: 3
- Bathrooms: 2
- Full bathrooms: 2
- Main level bathrooms: 1
Basement
- Area: 0
Heating
- Forced Air, Natural Gas
Cooling
- Central Air, Natural Gas
Appliances
- Included: Gas Water Heater
Features
- Basement: Full
- Has fireplace: No
Interior area
- Total structure area: 1,440
- Total interior livable area: 1,440 sqft
- Finished area above ground: 1,440
- Finished area below ground: 0
Property
Parking
- Total spaces: 1
- Parking features: Storage, Detached
- Garage spaces: 1
Accessibility
- Accessibility features: None
Features
- Levels: Two
- Stories: 2
- Pool features: None
Lot
- Size: 3,529 Square Feet
- Dimensions: 29.00 x 122.00
Details
- Additional structures: Above Grade, Below Grade
- Parcel number: 101006600
- Zoning: RSA3
- Special conditions: Real Estate Owned
Construction
Type & style
- Home type: SingleFamily
- Architectural style: Traditional
- Property subtype: Single Family Residence
- Attached to another structure: Yes
Materials
- Masonry
- Foundation: Permanent
Condition
- New construction: No
- Year built: 1920
Utilities & green energy
- Sewer: Public Sewer
- Water: Public
Community & HOA
Community
- Subdivision: None Available
HOA
- Has HOA: No
Location
- Region: Philadelphia
- Municipality: PHILADELPHIA
Financial & listing details
- Price per square foot: $87/sqft
- Tax assessed value: $233,900
- Annual tax amount: $3,274
- Date on market: 4/16/2026
- Listing agreement: Exclusive Right To Sell
- Ownership: Fee Simple
Foreclosure details
Estimated market value
Not available
Estimated sales range
Not available
$1,881/mo
Price history
| Date | Event | Price |
|---|---|---|
| 2/21/2019 | Listing removed | -- |
Source: Auction.com Report a problem | ||
| 2/13/2019 | Listed for sale | -- |
Source: Auction.com Report a problem | ||
| 3/1/2002 | Sold | $95,000$66/sqft |
Source: Public Record Report a problem | ||
Public tax history
| Year | Property taxes | Tax assessment |
|---|---|---|
| 2025 | $3,274 +19.2% | $233,900 +19.2% |
| 2024 | $2,746 | $196,200 |
| 2023 | $2,746 +37.8% | $196,200 |
| 2022 | $1,993 | -- |
| 2021 | $1,993 -4.2% | -- |
| 2018 | $2,082 +36.8% | -- |
| 2017 | $1,522 -10.9% | -- |
| 2016 | $1,708 | -- |
| 2015 | $1,708 | -- |
| 2014 | $1,708 +12.1% | $143,700 +824% |
| 2012 | $1,524 | $15,552 |
| 2011 | -- | $15,552 |
| 2010 | -- | $15,552 |
| 2009 | -- | $15,552 |
| 2008 | -- | $15,552 |
| 2007 | -- | $15,552 |
| 2006 | -- | $15,552 |
| 2005 | -- | $15,552 |
| 2004 | -- | $15,552 |
| 2003 | -- | $15,552 +12.5% |
| 2002 | -- | $13,824 +23.4% |
| 2000 | -- | $11,200 |
| 1999 | -- | $11,200 |
Find assessor info on the county website
Monthly payment
Climate risks
Neighborhood: West Oak Lane
Nearby schools
Schools provided by the listing agent
- District: Philadelphia City
Source: Bright MLS. This data may not be complete. We recommend contacting the local school district to confirm school assignments for this home.
- $182,8004 bd1 ba1.6k sqft7128 N Broad St, Philadelphia, PA 19126Off Market
- $208,900-- bd-- ba1.5k sqft7124 N Broad St, Philadelphia, PA 19126Off Market
- $221,100-- bd-- ba1.4k sqft7130 N Broad St, Philadelphia, PA 19126Off Market
- $287,7004 bd2 ba1.2k sqft7122 N Broad St, Philadelphia, PA 19126Off Market

Similar homes
- $120,0003 bd2 ba1.1k sqft1958 W Sparks St, Philadelphia, PA 19141For Sale
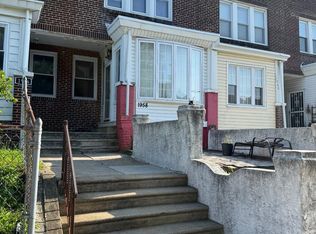
 MLS ID #PAPH2669614, Mr. Derek Greene, The Greene Realty Group. Bright MLS
 - $139,9004 bd1 ba1.3k sqft119 W Haines St, Philadelphia, PA 19144For Sale
 MLS ID #PAPH2655310, Ryan Lockstein, Rosedale Real Estate LLC. Bright MLS
 - $120,0002 bd2 ba1.1k sqft650 E Raymond St, Philadelphia, PA 19120For Sale
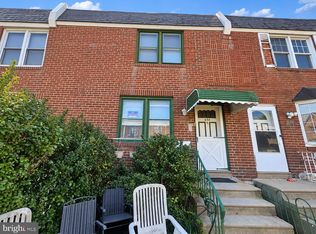 MLS ID #PAPH2669622, Mike Lightcap, HomeSmart Realty Advisors. Bright MLS
 - $130,0004 bd2 ba1.9k sqft5961 N Leithgow St, Philadelphia, PA 19120For Sale
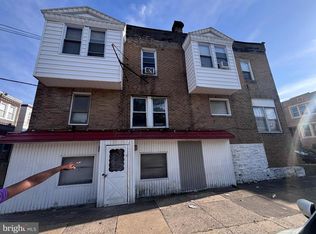 MLS ID #PAPH2623460, Wayne Frink, Frink Realty, LLC. Bright MLS
 - $119,0003 bd2 ba1.6k sqft2207 W Oxford St, Philadelphia, PA 19121For SaleMLS ID #PAPH2662468, Simran Dheer, RE/MAX Select Group. Bright MLS
- $129,9993 bd1 ba1.3k sqft5219 Warren St, Philadelphia, PA 19131For SaleMLS ID #PAPH2609272, Shakita Boswell, Brokers Realty Group, LLC. Bright MLS
- $120,0003 bd2 ba1.3k sqft2442 N 24th St, Philadelphia, PA 19132For SaleMLS ID #PAPH2663120, Ms. Zakhia Johnson, KW Empower. Bright MLS
- $119,5003 bd1 ba1.3k sqft5636 McMahon St, Philadelphia, PA 19144For SaleMLS ID #PAPH2656820, Joseph Massengale, Realty Mark Cityscape-King of Prussia. Bright MLS
- $114,9903 bd1 ba1.1k sqft2026 Church Ln, Philadelphia, PA 19138For SaleMLS ID #PAPH2638196, Mike Cirillo, Better Homes Realty Group. Bright MLS
- $129,0003 bd1 ba1.4k sqft1532 N 61st St, Philadelphia, PA 19151For SaleMLS ID #PAPH2670978, Muhammad Bey, Century 21 Advantage Gold-Southampton. Bright MLS
- $120,0003 bd1 ba1k sqft2373 Duncan St, Philadelphia, PA 19124For SaleMLS ID #PAPH2578592, Kathleen Kelley, Realty One Group Supreme. Bright MLS
- $150,0003 bd2 ba1.3k sqft355 E Eleanor St, Philadelphia, PA 19120For SaleMLS ID #PAPH2648724, Giang Emerich, Mercury Real Estate Group. Bright MLS
- $115,0003 bd1 ba1.3k sqft2319 N Fairhill St, Philadelphia, PA 19133For SaleMLS ID #PAPH2647806, Conor Rodgers, City & Suburban Real Estate. Bright MLS
- $125,0003 bd1 ba1.2k sqft6607 Upland St, Philadelphia, PA 19142For SaleMLS ID #PAPH2657886, Cindy Fan, Triamond Realty. Bright MLS
- $155,8903 bd1 ba1.4k sqft1526 Harrison St, Philadelphia, PA 19124For SaleMLS ID #PAPH2663062, Jackie Ball, Realty Mark Associates-CC. Bright MLS
- $140,0003 bd-- ba1.2k sqft729 W Rockland St, Philadelphia, PA 19120For SaleMLS ID #PAPH2643744, Seth Floyd, Opulent Realty Group LLC. Bright MLS
- $99,9993 bd1 ba1.9k sqft914 E Woodlawn Ave, Philadelphia, PA 19138For SaleMLS ID #PAPH2666534, Ralph Harvey, ListWithFreedom.com. Bright MLS
- $130,0003 bd2 ba946 sqft5750 Hegerman St, Philadelphia, PA 19135For SaleMLS ID #PAPH2644130, Sinoe Naji-Taylor, Velvet Rope Homes. Bright MLS
- $125,0005 bd-- ba1.3k sqft2346 N 25th St, Philadelphia, PA 19132For SaleMLS ID #PAPH2656270, Mr. Brian Wilson, BHHS Fox & Roach-Center City Walnut. Bright MLS
- $119,9003 bd1 ba846 sqft2133 Shallcross St, Philadelphia, PA 19124For SaleMLS ID #PAPH2645406, Chuong Van Tran, RE/MAX Access. Bright MLS
