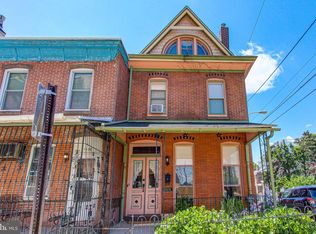
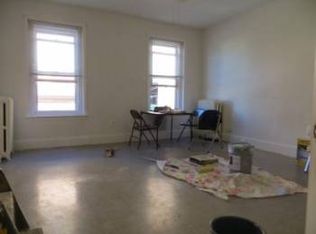
INVESTORS this property awaits your custom finishes. Situated near public transportation and local health system, this property awaits the renovation of a investor who is just starting their investment portfolio. This property has an open concept living/dining room combination on the main level with an eat-in kitchen, and a main level laundry room. The backyard is fenced-in. There is also a detached garage that was renovated in 2024. The roof was also newly installed in 2024, along with the hot water heater. This property has great potential for the new or experienced investor.
For sale
$155,890
1526 Harrison St, Philadelphia, PA 19124
3beds
1,440sqft
Single Family Residence
Built in 1960
2,220 Square Feet Lot
$-- Zestimate®
$108/sqft
$-- HOA
What's special
Detached garageEat-in kitchenMain level laundry room
- 2 days |
- 143 |
- 3 |
Likely to sell faster than
Zillow last checked:
Listing updated:
Listed by:
Jackie Ball 267-322-1298,
Realty Mark Associates-CC 2153764444
Source: Bright MLS,MLS#: PAPH2663062
Facts & features
Interior
Bedrooms & bathrooms
- Bedrooms: 3
- Bathrooms: 1
- Full bathrooms: 1
Rooms
- Room types: Living Room, Dining Room, Kitchen, Basement, Laundry
Basement
- Level: Lower
Dining room
- Level: Main
Kitchen
- Level: Main
Laundry
- Level: Main
Living room
- Level: Main
Heating
- Radiator, Natural Gas
Cooling
- None
Appliances
- Included: Gas Water Heater
- Laundry: Main Level, Laundry Room
Features
- Eat-in Kitchen
- Basement: Full
- Has fireplace: No
Interior area
- Total structure area: 1,440
- Total interior livable area: 1,440 sqft
- Finished area above ground: 1,440
- Finished area below ground: 0
Property
Parking
- Total spaces: 1
- Parking features: Garage Faces Rear, Detached, On Street
- Garage spaces: 1
- Has uncovered spaces: Yes
Accessibility
- Accessibility features: 2+ Access Exits
Features
- Levels: Two
- Stories: 2
- Pool features: None
- Fencing: Chain Link,Wrought Iron
Lot
- Size: 2,220 Square Feet
- Dimensions: 20 x 111
- Features: Urban
Details
- Additional structures: Above Grade, Below Grade
- Parcel number: 232197800
- Zoning: RM1
- Special conditions: Standard
Construction
Type & style
- Home type: SingleFamily
- Architectural style: Straight Thru
- Property subtype: Single Family Residence
- Attached to another structure: Yes
Materials
- Masonry
- Foundation: Brick/Mortar
- Roof: Flat
Condition
- New construction: No
- Year built: 1960
Utilities & green energy
- Sewer: Public Sewer
- Water: Public
Community & HOA
Community
- Subdivision: Frankford
HOA
- Has HOA: No
Location
- Region: Philadelphia
- Municipality: PHILADELPHIA
Financial & listing details
- Price per square foot: $108/sqft
- Tax assessed value: $146,200
- Annual tax amount: $2,046
- Date on market: 8/24/2026
- Listing agreement: Exclusive Right To Sell
- Listing terms: Cash,Conventional
- Ownership: Fee Simple
Estimated market value
Not available
Estimated sales range
Not available
Not available
Price history
| Date | Event | Price |
|---|---|---|
| 8/24/2026 | Listed for sale | $155,890+246.4%$108/sqft |
Source:  Bright MLS #PAPH2663062 Report a problem Bright MLS #PAPH2663062 Report a problem | ||
| 4/2/1992 | Sold | $45,000$31/sqft |
Source: Agent Provided Report a problem | ||
Public tax history
| Year | Property taxes | Tax assessment |
|---|---|---|
| 2025 | $2,214 +39.9% | $158,200 +39.9% |
| 2024 | $1,583 | $113,100 |
| 2023 | $1,583 +40.7% | $113,100 |
| 2022 | $1,125 | -- |
| 2021 | $1,125 +4.1% | -- |
| 2018 | $1,081 -87.7% | -- |
| 2017 | $8,794 | -- |
| 2016 | $8,794 | -- |
| 2015 | $8,794 | -- |
| 2014 | $8,794 | $90,000 +981.7% |
| 2012 | -- | $8,320 |
| 2011 | -- | $8,320 |
| 2010 | -- | $8,320 |
| 2009 | -- | $8,320 |
| 2008 | -- | $8,320 |
| 2007 | -- | $8,320 |
| 2006 | -- | $8,320 |
| 2005 | -- | $8,320 |
| 2004 | -- | $8,320 |
| 2003 | -- | $8,320 +3.6% |
| 2002 | -- | $8,032 |
| 2000 | -- | $8,032 |
| 1999 | -- | $8,032 |
Find assessor info on the county website
Monthly payment
Est. payment
Payment breakdown
Explore the cost of this home by adjusting the details. Changes won't be saved.Climate risks
Neighborhood: Frankford
Nearby schools
GreatSchools rating
- 4/10Stearne Allen M SchoolGrades: K-8Distance: 0.5 mi
- 3/10Frankford High SchoolGrades: 9-12Distance: 0.2 mi
- 3/10Marshall John SchoolGrades: K-5Distance: 0.4 mi
Schools provided by the listing agent
- District: The School District Of Philadelphia
Source: Bright MLS. This data may not be complete. We recommend contacting the local school district to confirm school assignments for this home.
- $207,2003 bd2 ba1.2k sqft1524 Harrison St, Philadelphia, PA 19124Off Market
- $226,5003 bd3 ba1.8k sqft1528 Harrison St, Philadelphia, PA 19124Off Market
- $209,2004 bd1 ba1.8k sqft1530 Harrison St, Philadelphia, PA 19124Off Market
- $231,500-- bd-- ba1.8k sqft1532 Harrison St, Philadelphia, PA 19124Off Market
- $111,000-- bd-- ba1.1k sqft4845 Griscom St, Philadelphia, PA 19124Off Market
- $239,100-- bd-- ba2.2k sqft1534 Harrison St, Philadelphia, PA 19124Off Market
- $195,200-- bd-- ba2.2k sqft1520 Harrison St, Philadelphia, PA 19124Off Market
- $138,000-- bd-- ba1.1k sqft4843 Griscom St, Philadelphia, PA 19124Off Market
A local agent can set up tours, give advice and negotiate with sellers.
Similar homes
- $115,0003 bd1 ba1.3k sqft4560 Milnor St, Philadelphia, PA 19124For SaleMLS ID #PAPH2662982, angie Kurkusha, Keller Williams Real Estate - Newtown. Bright MLS
- $180,0003 bd1 ba1.1k sqft230 E Fariston Dr, Philadelphia, PA 19120For Sale

 MLS ID #PAPH2661954, Lisa Y Risco, Keller Williams Main Line. Bright MLS
 - $150,0003 bd2 ba1.4k sqft5826 Kemble Ave, Philadelphia, PA 19141For Sale
 MLS ID #PAPH2662376, Gregory Burris, RE/MAX Select Group. Bright MLS
 - $190,0002 bd-- ba1.4k sqft4952 Hawthorne St, Philadelphia, PA 19124For Sale
 MLS ID #PAPH2655320, Jaimee Smith, Compass RE. Bright MLS
 - $140,0003 bd1 ba1.1k sqft1623 Worrell St, Philadelphia, PA 19124For SaleMLS ID #PAPH2588150, Bob Cervone, Compass RE. Bright MLS
- $--3 bd1 ba1k sqft5849 N Marshall St, Philadelphia, PA 19120AuctionAuction.com 1
- $175,0003 bd1 ba1.2k sqft890 Carver St, Philadelphia, PA 19124For SaleMLS ID #PAPH2596756, Lina Zheng, Commerce Real Estate Inc. Bright MLS
- $169,9004 bd2 ba1.2k sqft1908 E Allegheny Ave, Philadelphia, PA 19134For SaleMLS ID #PAPH2660104, Maggie ortega, MIS Realty. Bright MLS
- $119,7003 bd2 ba1k sqft5326 Hedge St, Philadelphia, PA 19124For SaleMLS ID #PAPH2649824, Sergio Giraldo, Rehobot Real Estate, LLC. Bright MLS
- $79,9005 bd3 ba1.6k sqft3513 N 17th St, Philadelphia, PA 19140For SaleMLS ID #PAPH2663696, Simran Dheer, RE/MAX Select Group. Bright MLS
- $150,0003 bd1 ba1.2k sqft4768 Tampa St, Philadelphia, PA 19120For SaleMLS ID #PAPH2640556, Chuong Van Tran, RE/MAX Access. Bright MLS
- $139,9004 bd2 ba1.7k sqft132 Delphine St, Philadelphia, PA 19120For SaleMLS ID #PAPH2640960, Evan Ho, BY Real Estate. Bright MLS
- $200,0003 bd2 ba1.3k sqft5428 N Lawrence St, Philadelphia, PA 19120For SaleMLS ID #PAPH2659722, Mr. Andy Ly, RE/MAX Select Group. Bright MLS
- $175,0003 bd1 ba1.1k sqft5703 Vandike St, Philadelphia, PA 19135For SaleMLS ID #PAPH2538718, Mike Cirillo, Better Homes Realty Group. Bright MLS
- $124,9003 bd1 ba846 sqft2133 Shallcross St, Philadelphia, PA 19124For SaleMLS ID #PAPH2645406, Chuong Van Tran, RE/MAX Access. Bright MLS
- $154,9004 bd2 ba1.6k sqft3550 N 11th St, Philadelphia, PA 19140For SaleMLS ID #PAPH2655008, Ben Sanford, Corcoran Sawyer Smith - Pennington. Bright MLS
- $139,9004 bd1 ba1.3k sqft119 W Haines St, Philadelphia, PA 19144For SaleMLS ID #PAPH2655310, Ryan Lockstein, Rosedale Real Estate LLC. Bright MLS
- $199,9002 bd-- ba1.4k sqft5106 Penn St, Philadelphia, PA 19124For SaleMLS ID #PAPH2580082, Marco Troche, RE/MAX Select Group. Bright MLS
- $135,0004 bd2 ba1.7k sqft2016 E Madison St, Philadelphia, PA 19134For SaleMLS ID #PAPH2548252, Joey Fang, Canaan Realty Investment Group. Bright MLS
- $89,9003 bd2 ba952 sqft2021 Plum St, Philadelphia, PA 19124For SaleMLS ID #PAPH2659282, Mr. David Foster, Integrity Real Estate Services. Bright MLS
