The Palladio 2-Story single-family home features a flexible floor plan with 3 bedrooms, 3 bathrooms, and a main-level primary suite. The foyer opens to a secondary bedroom and full bath, plus a flex room that may be used as an additional bedroom, office, or hobby space. The kitchen includes a center island, walk-in pantry, and adjoining dinette area. The family room provides open-concept living space connected to the main living areas. The primary suite is located on the first floor and includes dual vanities and a large walk-in closet. Upstairs offers an additional bedroom, full bath, and loft area suitable for a variety of uses. Floor plan options and features may vary.
New construction
Price increase: $14.1K (9/15)
$534,075
7128 Holiday Ln, Toano, VA 23168
3beds
2,626sqft
Single Family Residence
Built in 2026
6,098 Square Feet Lot
$533,700 Zestimate®
$203/sqft
$92/mo HOA
What's special
Main-level primary suiteWalk-in pantryAdjoining dinette areaFlex roomSecondary bedroomLarge walk-in closet
- 48 days
- 150
- 11
Zillow last checked:
Listing updated:
Listed by:
Jenny Lovell,
BHHS RW Towne Realty 757-935-9010
Source: REIN Inc.,MLS#: 10647177
Facts & features
Interior
Bedrooms & bathrooms
- Bedrooms: 3
- Bathrooms: 3
- Full bathrooms: 3
Rooms
- Room types: 1st Floor Primary BR, Attic, Breakfast Area, Loft, PBR with Bath, Office/Study
Primary bedroom
- Level: First
- Dimensions: 16x14
Bedroom
- Level: First
- Dimensions: 12x11
Bedroom
- Level: Second
- Dimensions: 13x12
Heating
- Natural Gas
Cooling
- Central Air
Appliances
- Included: Dishwasher, Disposal, ENERGY STAR Qualified Appliances, Microwave, Gas Range, Refrigerator, Electric Water Heater
- Laundry: Dryer Hookup, Washer Hookup
Features
- Primary Sink-Double, Walk-In Closet(s), Entrance Foyer, Pantry
- Flooring: Carpet, Ceramic Tile, Vinyl
- Attic: Scuttle
- Number of fireplaces: 1
- Fireplace features: Fireplace Gas-natural
Interior area
- Total interior livable area: 2,626 sqft
Property
Parking
- Total spaces: 2
- Parking features: Garage Att 2 Car, 2 Space, Off Street, Driveway
- Attached garage spaces: 2
- Has uncovered spaces: Yes
Features
- Stories: 2
- Patio & porch: Patio, Porch
- Pool features: None, Association
- Fencing: None
- Has view: Yes
- View description: Trees/Woods
- Waterfront features: Not Waterfront
Lot
- Size: 6,098 Square Feet
- Dimensions: 110 x 55
Construction
Type & style
- Home type: SingleFamily
- Architectural style: Traditional
- Property subtype: Single Family Residence
Materials
- Stone, Vinyl Siding
- Foundation: Slab
- Roof: Asphalt Shingle
Condition
- New construction: Yes
- Year built: 2026
Utilities & green energy
- Sewer: City/County
- Water: City/County
Community & HOA
Community
- Subdivision: Stonehouse
HOA
- Has HOA: Yes
- Amenities included: Clubhouse, Golf Course, Playground, Pool, Tennis Court(s)
- HOA fee: $92 monthly
Location
- Region: Toano
Financial & listing details
- Price per square foot: $203/sqft
- Annual tax amount: $2,000
- Date on market: 8/3/2026
Estimated market value
$533,700
$507,000 - $560,000
$2,757/mo
Price history
Price history is unavailable.
Public tax history
Tax history is unavailable.
Monthly payment
Est. payment
Payment breakdown
Explore the cost of this home by adjusting the details. Changes won't be saved.Climate risks
Neighborhood: 23168
Nearby schools
Schools provided by the listing agent
- Elementary: Stonehouse Elementary
- Middle: Toano Middle
- High: Warhill
Source: REIN Inc.. This data may not be complete. We recommend contacting the local school district to confirm school assignments for this home.

Similar homes
- $544,9905 bd4 ba3.3k sqft7120 Holiday Ln, Toano, VA 23168New Construction
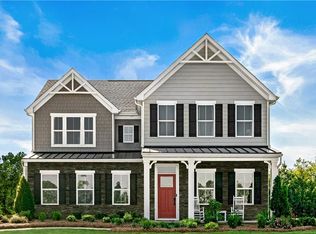 MLS ID #10650724, Jenny Lovell. REIN Inc.
 - $535,4704 bd3 ba2.7k sqft5121 Mann Rd, Toano, VA 23168New Construction
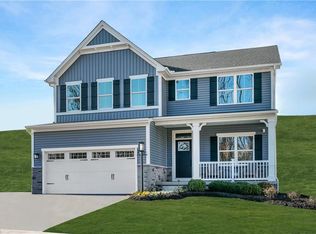 MLS ID #10649690, Jenny Lovell. REIN Inc.
 - $529,9905 bd3 ba3k sqft5105 Mann Rd, Toano, VA 23168New Construction
 MLS ID #10645336, Jenny Lovell. REIN Inc.
 - $544,4705 bd4 ba3k sqft5125 Mann Rd, Toano, VA 23168New Construction
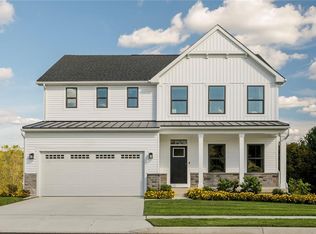 MLS ID #10651205, Jenny Lovell. REIN Inc.
