Skip main navigation
Closed
  • $368,900

    713 Berkeley Dr, Conyers, GA 30013

    4beds
    1,966sqft
    Single Family Residence
    Built in 2025
    9,583 Square Feet Lot
    $368,200 Zestimate®
    $188/sqft
    $2,215 Estimated rent

    Home value

    $368,200

    $306,000 - $446,000

    $2,215/mo

    Zestimate® history
    Loading
    Loading...

    Owner options

    List your home for rent

    $2,215/mo

    Rent Zestimate®

    Find your next renter with Zillow Rental Manager. Plus, with online applications, you can quickly screen prospective tenants – for free.

    Learn more

    $2,215/mo

    Rent Zestimate®

    Refinance and save

    $2,416/mo

    Est. payment

    Refinancing to a lower rate could help reduce your monthly payments and save thousands over the life of the loan.

    See today's rates

    $2,416/mo

    Est. payment

    Explore your selling options

    Work with a Zillow partner agent

    Leverage their expertise and Zillow's premium Showcase listings to get your home seen by more buyers.

    Get started

    List with your own agent

    Get your home in front of millions of buyers by listing it on Zillow.

    Learn how to do it

    Sell it yourself

    Take full control of how buyers see your home on Zillow by listing For Sale by Owner (FSBO).

    List your home

    What's special

    Two-car garageWelcoming open floor planSpacious loftEn-suite bathGenerous walk-in closetStainless steel whirlpool appliancesGranite countertops
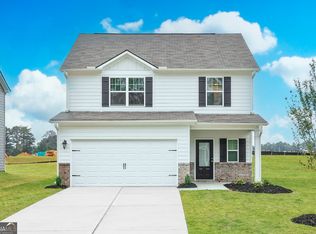
    Experience all the space you need and the upgrades you want in the Yosemite at Avondale North! This beautifully designed two-story home offers a welcoming open floor plan that's ideal for both everyday living and entertaining. The chef-inspired kitchen features granite countertops, stainless steel Whirlpool appliances, abundant wood cabinetry, and a spacious island that overlooks the dining and family rooms, creating the perfect gathering place for family and friends. Upstairs, the private owner's suite provides a peaceful retreat with a generous walk-in closet and en-suite bath, while the additional bedrooms offer flexibility for guests, growing households, or a dedicated workspace. A spacious loft adds even more room to customize your lifestyle as a game room, reading nook, fitness area, or home office. Complete with a two-car garage, professionally landscaped front yard, and LGI Homes' CompleteHomeTM package, this move-in-ready home is filled with designer upgrades at no additional cost. Enjoy everything Avondale North has to offer, including a clubhouse, splash pad, playground, basketball court, picnic area, and convenient access to shopping, dining, parks, and major highways.

    Zillow last checked:

    Listing updated:

    Listed by:

    Dale Hill 404-772-9988,

    LGI Homes Realty LLC

    Bought with:

    Jasmine Mathis, 413600

    Maximum One Realtor Partners

    Source: GAMLS,MLS#: 10799185MLS Logo

    Facts & features

    Interior

    Bedrooms & bathrooms
    • Bedrooms: 4
    • Bathrooms: 3
    • Full bathrooms: 2
    • 1/2 bathrooms: 1
    Rooms
    • Room types: Other
    Heating
    • Central, Electric
    Cooling
    • Ceiling Fan(s), Central Air, Electric
    Appliances
    • Included: Dishwasher, Microwave, Other, Refrigerator, Stainless Steel Appliance(s)
    • Laundry: Other
    Features
    • Other
    • Flooring: Other
    • Basement: None
    • Has fireplace: No
    Interior area
    • Total structure area: 1,966
    • Total interior livable area: 1,966 sqft
    • Finished area above ground: 1,966
    • Finished area below ground: 0

    Property

    Parking
    • Parking features: Attached, Garage, Garage Door Opener
    • Has attached garage: Yes
    Features
    • Levels: Two
    • Stories: 2
    Lot
    • Size: 9,583 Square Feet
    • Features: Other
    Details
    • Parcel number: 31403

    Construction

    Type & style
    • Home type: SingleFamily
    • Architectural style: A-Frame,Other
    • Property subtype: Single Family Residence
    Materials
    • Other
    • Roof: Composition
    Condition
    • New Construction
    • New construction: Yes
    • Year built: 2025
    Details
    • Warranty included: Yes

    Utilities & green energy

    • Sewer: Public Sewer
    • Water: Public
    • Utilities for property: Cable Available, Electricity Available, Sewer Connected, Water Available

    Community & HOA

    Community
    • Features: Clubhouse, Sidewalks
    • Subdivision: Avondale North
    HOA
    • Has HOA: Yes
    • Services included: Management Fee
    Location
    • Region: Conyers

    Financial & listing details

    • Price per square foot: $188/sqft
    • Annual tax amount: $1
    • Date on market: 7/5/2026
    • Listing agreement: Exclusive Right To Sell
    • Electric utility on property: Yes

    Price history

    DateEventPrice
    7/28/2026Sold$368,900$188/sqft
    Source: GAMLS #10799185 Report a problem
    7/5/2026Pending sale$368,900$188/sqft
    Source: GAMLS #10799185 Report a problem
    7/5/2026Listed for sale$368,900$188/sqft
    Source: GAMLS #10799185 Report a problem

    Public tax history

    Tax history is unavailable.

    Neighborhood: 30013

    Nearby schools

    GreatSchools rating
    Schools provided by the listing agent
    • Elementary: Peeks Chapel
    • Middle: Memorial
    • High: Salem

    Source: GAMLS. This data may not be complete. We recommend contacting the local school district to confirm school assignments for this home.

    Get a cash offer in 3 minutes
    Find out how much your home could sell for in as little as 3 minutes with a no-obligation cash offer.
    Estimated market value
    $368,200
    Get a cash offer in 3 minutes
    Find out how much your home could sell for in as little as 3 minutes with a no-obligation cash offer.
    Estimated market value
    $368,200