Skip main navigation
Off market
  • $342,800

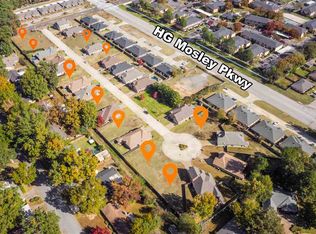
    713 Cove Pl, Longview, TX 75604

    3beds
    2,168sqft
    SingleFamily
    Built in 2009
    6,708 Square Feet Lot
    $342,800 Zestimate®
    $158/sqft
    $1,984 Estimated rent

    Home value

    $342,800

    $326,000 - $360,000

    $1,984/mo

    Zestimate® history
    Loading
    Loading...

    Owner options

    List your home for rent

    $1,984/mo

    Rent Zestimate®

    Find your next renter with Zillow Rental Manager. Plus, with online applications, you can quickly screen prospective tenants – for free.

    Learn more

    $1,984/mo

    Rent Zestimate®

    Refinance and save

    $2,215/mo

    Est. payment

    Refinancing to a lower rate could help reduce your monthly payments and save thousands over the life of the loan.

    See today's rates

    $2,215/mo

    Est. payment

    Explore your selling options

    Work with a Zillow partner agent

    Leverage their expertise and Zillow's premium Showcase listings to get your home seen by more buyers.

    Get started

    List with your own agent

    Get your home in front of millions of buyers by listing it on Zillow.

    Learn how to do it

    Sell it yourself

    Take full control of how buyers see your home on Zillow by listing For Sale by Owner (FSBO).

    List your home

    What's special

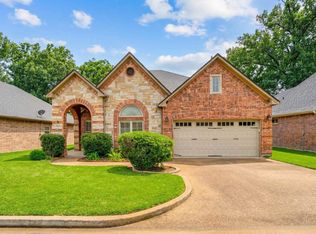
    Lovely 3/2/2 brick in Fairmont Cove. Architectural features include arched doorways, tray ceilings and crown moldings. Granite counter tops and stainless appliances complement the nice kitchen with open format, flowing to living and dining areas. Split master bedroom suite features separate tub and shower as well as dual vanities and walk-in closet. Separate formal dining for entertaining or could use as office area. Fenced back yard with covered/uncovered patio. Lawn maintenance covered by HOA dues.

    This property is off market, which means it's not currently listed for sale or rent on Zillow. This may be different from what's available on other websites or public sources.
    Facts & features

    Interior

    Bedrooms & bathrooms
    • Bedrooms: 3
    • Bathrooms: 2
    • Full bathrooms: 2
    Heating
    • Other
    Cooling
    • Central
    Features
    • Has fireplace: Yes
    • Fireplace features: Electric
    Interior area
    • Total interior livable area: 2,168 sqft

    Property

    Parking
    • Parking features: Garage - Attached
    Features
    • Exterior features: Brick
    • Fencing: Wood Fence
    Lot
    • Size: 6,708 sqft
    Details
    • Parcel number: 23630000000070002

    Construction

    Type & style
    • Home type: SingleFamily
    Materials
    • brick
    • Foundation: Slab
    • Roof: Asphalt
    Condition
    • Year built: 2009

    Community & neighborhood

    Location
    • Region: Longview

    Other

    Other facts
    • BATH DESCRIPTION: Shower/Tub, Ceramic Tile, Shower and Tub, Walk-in Closet, Double Lavatory, Separate Water Closet
    • COOLING: Central Electric
    • DRIVEWAY: Concrete
    • EASEMENTS: Unknown
    • ENERGY EFFICIENT: Ceiling Fans, Thermopane Windows
    • EXTERIOR FEATURES: Patio Open, Patio Covered, Auto Sprinkler
    • BEDROOM DESCRIPTION: Master Bedroom Split
    • HEATING: Central Gas
    • INTERIOR: Shades/Blinds, Carpeting, Hardwood Floors, Ceiling Fan, Tile Flooring, Security System Owned
    • FENCING: Wood Fence
    • FOUNDATION STYLE: Slab
    • KITCHEN EQUIPMENT: Dishwasher, Vent Fan, Microwave, Disposal, Gas Range/Oven, Self-Cleaning Oven, Pantry, Ice Maker Connection
    • PARKING TYPE: Attached
    • ROAD TYPE: Private
    • LOT: Landscaped
    • ROAD SURFACE: Concrete
    • ROOF: Composition
    • Lot Size: Less than 0.5
    • STYLE: Traditional
    • UTILITY/LAUNDRY: Inside Room
    • DINING ROOM: Kitchen/Eating Combo, Separate Formal Dining
    • UTILITY TYPE: Electric, Natural Gas
    • EXEMPTIONS: Homestead, Senior +65
    • FIREPLACE: Gas Logs, Living Room
    • WATER HEATER: Gas
    • WATER/SEWER: Public Water, Public Sewer
    • ROOM DESCRIPTION: 1 Living Area, Office
    • Flood Zone: Unknown
    • SqFt Source: Appraisal
    • SPECIAL INFORMATION: HOA Dues
    • CONSTRUCTION: Brick
    • Homeowners Fee Y/N: Yes
    • Effective Age: 6-10
    • Class: RESIDENTIAL

    Price history

    DateEventPrice
    12/8/2022Sold--
    Source: LGVBOARD #20226427 Report a problem
    10/27/2022Price change$332,500-0.7%$153/sqft
    Source: GTARMLS #10157759 Report a problem
    10/17/2022Listed for sale$335,000+52.3%$155/sqft
    Source: LGVBOARD #20226427 Report a problem
    4/26/2019Sold--
    Source: LGVBOARD #20184851 Report a problem
    9/27/2018Price change$219,900-2.3%$101/sqft
    Source: MOBBS REAL ESTATE GROUP #20184851 Report a problem
    8/27/2018Listed for sale$225,000$104/sqft
    Source: MOBBS REAL ESTATE GROUP #20184851 Report a problem

    Public tax history

    YearProperty taxesTax assessment
    2025$2,342 $331,360 +2%
    2024$2,342 -36.8%$324,880 +3.3%
    2023$3,708 $314,620 +23%
    2022-- $255,695 +10%
    2021-- $232,450 +0.2%
    2020-- $231,970 -0.6%
    2019$585 -62.3%$233,280 +0.7%
    2018$1,550 -1.2%$231,560 -1.1%
    2017$1,569 -0.1%$234,150 -0.1%
    2016$1,570 -1.5%$234,350 -1.4%
    2015$1,594 $237,670 -0.5%
    2014-- $238,850 +0.7%
    2013-- $237,240 +0.2%
    2012-- $236,870 +0.5%
    2011-- $235,620 +501.1%
    2010-- $39,200 +111.9%
    2009-- $18,500

    Find assessor info on the county website

    Neighborhood: 75604

    Nearby schools

    GreatSchools rating
    Schools provided by the listing agent
    • District: Pine Tree

    Source: The MLS. This data may not be complete. We recommend contacting the local school district to confirm school assignments for this home.

    Get pre-qualified for a loan
    At Zillow Home Loans, we can pre-qualify you in as little as 5 minutes with no impact to your credit score.

    An equal housing lender. NMLS #10287.