Skip main navigation
Sold
  • Price Unknown

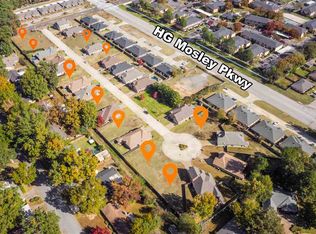
    715 Cove Pl, Longview, TX 75604

    3beds
    2,124sqft
    Single Family Residence
    Built in 2008
    6,708 Square Feet Lot
    $359,800 Zestimate®
    $--/sqft
    $2,318 Estimated rent

    Home value

    $359,800

    $342,000 - $378,000

    $2,318/mo

    Zestimate® history
    Loading
    Loading...

    Owner options

    List your home for rent

    $2,318/mo

    Rent Zestimate®

    Find your next renter with Zillow Rental Manager. Plus, with online applications, you can quickly screen prospective tenants – for free.

    Learn more

    $2,318/mo

    Rent Zestimate®

    Refinance and save

    Refinancing to a lower rate could help reduce your monthly payments and save thousands over the life of the loan.

    See today's rates

    Explore your selling options

    Work with a Zillow partner agent

    Leverage their expertise and Zillow's premium Showcase listings to get your home seen by more buyers.

    Get started

    List with your own agent

    Get your home in front of millions of buyers by listing it on Zillow.

    Learn how to do it

    Sell it yourself

    Take full control of how buyers see your home on Zillow by listing For Sale by Owner (FSBO).

    List your home

    What's special

    Cute covered patioGenerous walk-in closetSoaking tubBeautifully appointed bathroomSpacious primary suiteLarge shower
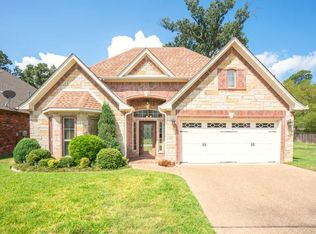
    Welcome to this charming home in the desirable Fairmont Cove neighborhood! Located in Pine Tree ISD, this 3-bedroom, 2-bathroom home offers the perfect blend of comfort and convenience. The spacious primary suite features a beautifully appointed bathroom with a soaking tub, large shower, and a generous walk-in closet. Step outside to enjoy a cute covered patio, perfect for relaxing or entertaining. With its ideal location and inviting feel, this home is truly a must-see!

    Zillow last checked:

    Listing updated:

    Listed by:

    Janti Patel 903-241-8955,

    Ramsey Realty Group

    Bought with:

    MEMBER NON

    MILLER HOMES GROUP

    Source: LGVBOARD,MLS#: 20262847MLS Logo

    Facts & features

    Interior

    Bedrooms & bathrooms
    • Bedrooms: 3
    • Bathrooms: 2
    • Full bathrooms: 2
    Rooms
    • Room types: Family Room, Utility Room, 1 Living Area
    Bedroom
    • Features: Master Bedroom Split, Walk-In Closet(s)
    Bathroom
    • Features: Shower/Tub, Double Vanity, Separate Water Closet, Walk-In Closet(s), Ceramic Tile
    Dining room
    • Features: Separate Formal Dining
    Heating
    • Central Gas
    Cooling
    • Central Electric
    Appliances
    • Included: Gas Range/Oven, Microwave, Dishwasher, Disposal, Gas Water Heater
    • Laundry: Laundry Room
    Features
    • High Ceilings, Pantry, Granite Counters, Ceiling Fans, High Speed Internet, Breakfast Bar, Eat-in Kitchen
    • Flooring: Carpet, Hardwood
    • Windows: Shades/Blinds, Double Pane Windows
    • Has fireplace: Yes
    • Fireplace features: Gas Log, Living Room
    Interior area
    • Total structure area: 2,124
    • Total interior livable area: 2,124 sqft

    Property

    Parking
    • Total spaces: 2
    • Parking features: Garage, Garage Faces Front, Attached, Concrete
    • Attached garage spaces: 2
    • Has uncovered spaces: Yes
    Features
    • Levels: One
    • Stories: 1
    • Patio & porch: Covered
    • Exterior features: Auto Sprinkler, Rain Gutters
    • Pool features: None
    • Fencing: Wood
    Lot
    • Size: 6,708 Square Feet
    • Features: Landscaped
    Details
    • Additional structures: None
    • Parcel number: 1026138

    Construction

    Type & style
    • Home type: SingleFamily
    • Architectural style: Traditional
    • Property subtype: Single Family Residence
    Materials
    • Brick and Stone
    • Foundation: Slab
    • Roof: Composition
    Condition
    • Year built: 2008

    Utilities & green energy

    • Gas: Gas
    • Sewer: Public Sewer
    • Water: Public Water, City
    • Utilities for property: Electricity Available, Cable Available
    Green energy
    • Energy efficient items: Thermostat

    Community & HOA

    Community
    • Security: Security Gate, Security Lights, Security System Owned, Smoke Detector(s)
    • Subdivision: Fairmont Cove
    HOA
    • Has HOA: Yes
    Location
    • Region: Longview

    Financial & listing details

    • Tax assessed value: $326,200
    • Annual tax amount: $6,609
    • Date on market: 4/23/2026
    • Listing terms: Cash,FHA,Conventional,VA Loan
    • Exclusions: Personal Items

    Price history

    DateEventPrice
    7/7/2026Sold--
    Source: LGVBOARD #20262847 Report a problem
    4/23/2026Listed for sale$359,900+6.5%$169/sqft
    Source: LGVBOARD #20262847 Report a problem
    4/4/2025Sold--
    Source: LGVBOARD #20247189 Report a problem
    3/21/2025Pending sale$338,000$159/sqft
    Source: LGVBOARD #20247189 Report a problem
    2/11/2025Price change$338,000-0.6%$159/sqft
    Source: LGVBOARD #20247189 Report a problem
    1/14/2025Price change$340,000-2.9%$160/sqft
    Source: LGVBOARD #20247189 Report a problem
    11/23/2024Listed for sale$350,000+52.2%$165/sqft
    Source: LGVBOARD #20247189 Report a problem
    6/23/2020Sold--
    Source: GTARMLS #10115190 Report a problem
    4/29/2020Price change$229,900-1.7%$108/sqft
    Source: SUMMERS REAL ESTATE GROUP #20195951 Report a problem
    4/14/2020Price change$233,850-0.2%$110/sqft
    Source: SUMMERS REAL ESTATE GROUP #20195951 Report a problem
    3/2/2020Price change$234,350-0.3%$110/sqft
    Source: SUMMERS REAL ESTATE GROUP #20195951 Report a problem
    10/29/2019Listed for sale$235,000+2.2%$111/sqft
    Source: SUMMERS REAL ESTATE GROUP #20195951 Report a problem
    5/20/2012Listing removed$229,900$108/sqft
    Source: CENTURY 21 Skip Morton & Associates #136959 Report a problem
    1/10/2012Price change$229,900-2.2%$108/sqft
    Source: CENTURY 21 Skip Morton & Associates #136959 Report a problem
    7/29/2011Listed for sale$235,000$111/sqft
    Source: Skip Morton & Associates #136959 Report a problem

    Public tax history

    YearProperty taxesTax assessment
    2025$1,688 $326,200 +7.4%
    2024$1,688 -28.1%$303,695 +10%
    2023$2,348 +39.1%$276,086 +10%
    2022$1,688 -13.6%$250,987 +10%
    2021$1,954 +10.4%$228,170 -0.9%
    2020$1,770 -0.9%$230,230 -0.9%
    2019$1,786 +12.6%$232,320 +5.4%
    2018$1,586 -1.5%$220,320 -1.5%
    2017$1,610 -0.1%$223,690 -0.1%
    2016$1,612 -1.4%$223,900 -1.4%
    2015$1,634 $227,060 -0.5%
    2014-- $228,230 +0.7%
    2013-- $226,700 -0.8%
    2012-- $228,430 +3.4%
    2011-- $221,000 -4.8%
    2010-- $232,100 +5%
    2009-- $221,150
    Find assessor info on the county website

    Neighborhood: 75604

    Nearby schools

    GreatSchools rating
    Schools provided by the listing agent
    • District: Pine Tree

    Source: LGVBOARD. This data may not be complete. We recommend contacting the local school district to confirm school assignments for this home.