Step into this elegant four-bedroom, two-and-a- half bath home, thoughtfully designed for comfort and style. The formal living and dining areas create an atmosphere perfect for entertaining. A beautiful wood-burning fireplace adds warmth to the space, complemented by custom-built shelves for storage and display. The kitchen boasts stainless steel appliances, offering both functionality and modern appeal. The expansive master suite features a walk-in closet, a spacious shower, and a dedicated setting or office area-ideal for relaxation or productivity. Nestled in a desirable neighborhood, this home provides a perfect blend of sophistication and practicality. Schedule your showing today and experience the charm for yourself.
Pending
$345,000
610 Rockwall Dr, Longview, TX 75604
4beds
2,385sqft
Single Family Residence
Built in 1975
0.25 Acres Lot
$330,700 Zestimate®
$145/sqft
$-- HOA
What's special
- 532 days
- 192
- 5
Zillow last checked:
Listing updated:
Listed by:
Edna Layman 903-399-7047,
Willow Property Group,
Angela Shires 903-714-2365
Source: GTARMLS,MLS#: 25006585
Facts & features
Interior
Bedrooms & bathrooms
- Bedrooms: 4
- Bathrooms: 3
- Full bathrooms: 2
- 1/2 bathrooms: 1
Bathroom
- Features: Shower Only, Shower and Tub, Separate Lavatories, Linen Closet
Heating
- Central/Electric
Cooling
- Central Electric
Appliances
- Included: Dishwasher, Disposal, Microwave, Electric Oven, Electric Cooktop
Features
- Ceiling Fan, Vaulted Ceiling(s)
- Flooring: Laminate
- Fireplace features: Wood Burning
Interior area
- Total structure area: 2,385
- Total interior livable area: 2,385 sqft
Property
Parking
- Total spaces: 3
- Parking features: Concrete
- Garage spaces: 2
- Carport spaces: 1
- Covered spaces: 3
Features
- Levels: One
- Stories: 1
- Patio & porch: Covered, Porch
- Pool features: None
- Fencing: Chain Link
Lot
- Size: 0.25 Acres
Details
- Additional structures: Storage, Greenhouse
- Parcel number: 60100240060050002
Construction
Type & style
- Home type: SingleFamily
- Architectural style: Traditional
- Property subtype: Single Family Residence
Materials
- Brick
- Foundation: Slab
- Roof: Composition
Condition
- Pre-owned
- Year built: 1975
Utilities & green energy
- Sewer: Public Sewer
- Utilities for property: Standard Electric
Community & HOA
HOA
- Has HOA: No
Location
- Region: Longview
Financial & listing details
- Price per square foot: $145/sqft
- Tax assessed value: $337,140
- Annual tax amount: $6,957
- Date on market: 5/1/2025
- Listing terms: Conventional,FHA,VA Loan,Cash,USDA Loan
Estimated market value
$330,700
$314,000 - $347,000
$2,276/mo
Price history
| Date | Event | Price |
|---|---|---|
| 9/24/2026 | Pending sale | $345,000$145/sqft |
Source:  GTARMLS #25006585 Report a problem GTARMLS #25006585 Report a problem | ||
| 3/26/2026 | Price change | $345,000-2.8%$145/sqft |
Source: GTARMLS #25006585 Report a problem | ||
| 1/9/2026 | Listed for sale | $355,000$149/sqft |
Source: GTARMLS #25006585 Report a problem | ||
| 11/24/2025 | Pending sale | $355,000$149/sqft |
Source:  LGVBOARD #20252929 Report a problem LGVBOARD #20252929 Report a problem | ||
| 11/17/2025 | Contingent | $355,000$149/sqft |
Source: NTREIS #21042895 Report a problem | ||
| 11/17/2025 | Pending sale | $355,000$149/sqft |
Source: GTARMLS #25006585 Report a problem | ||
| 7/11/2025 | Price change | $355,000-2.7%$149/sqft |
Source: GTARMLS #25006585 Report a problem | ||
| 4/30/2025 | Listed for sale | $365,000-2.5%$153/sqft |
Source: LGVBOARD #20252929 Report a problem | ||
| 5/4/2024 | Listing removed | -- |
Source: LGVBOARD #20240609 Report a problem | ||
| 2/3/2024 | Listed for sale | $374,500$157/sqft |
Source: LGVBOARD #20240609 Report a problem | ||
| 9/6/2022 | Sold | -- |
Source: Agent Provided Report a problem | ||
Public tax history
| Year | Property taxes | Tax assessment |
|---|---|---|
| 2025 | $1,389 +20.9% | $160,387 +20% |
| 2024 | $1,149 -45% | $133,656 +20% |
| 2023 | $2,091 +9.4% | $111,380 -49.8% |
| 2022 | $1,911 +83.1% | $222,070 +12.6% |
| 2021 | $1,044 | $197,240 -0.2% |
| 2020 | $1,044 | $197,630 +2% |
| 2019 | $1,044 | $193,670 -0.6% |
| 2018 | $1,044 | $194,810 -1.3% |
| 2017 | $1,044 | $197,370 -0.6% |
| 2016 | $1,044 | $198,490 +0.4% |
| 2015 | $1,044 | $197,670 -0.7% |
| 2014 | -- | $199,010 +0.9% |
| 2013 | -- | $197,230 +0.5% |
| 2012 | -- | $196,210 +1.6% |
| 2011 | -- | $193,030 +1.6% |
| 2010 | -- | $190,080 +3.6% |
| 2009 | -- | $183,390 +2.9% |
| 2008 | -- | $178,140 +7.5% |
| 2007 | -- | $165,640 +7.4% |
| 2006 | -- | $154,200 +14.8% |
| 2004 | -- | $134,340 +8% |
| 2003 | -- | $124,350 +4.6% |
| 2002 | -- | $118,830 +0.4% |
| 2001 | -- | $118,320 +2.7% |
| 2000 | -- | $115,190 |
Find assessor info on the county website
Monthly payment
Est. payment
Payment breakdown
Explore the cost of this home by adjusting the details. Changes won't be saved.Climate risks
Neighborhood: 75604
Nearby schools
Schools provided by the listing agent
- Elementary: Pine Tree
- Middle: Pine Tree
- High: Pine Tree
Source: GTARMLS. This data may not be complete. We recommend contacting the local school district to confirm school assignments for this home.

Similar homes
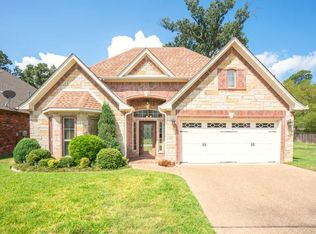
- $338,0004 bd4 ba2.7k sqft1218 Daffodil Ln, Longview, TX 75604For Sale
 MLS ID #20265478, Natasha Harrell, Johnson Realty. LGVBOARD
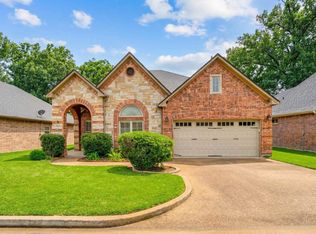
 - $370,0004 bd2 ba3k sqft1129 Windsong Ln, Longview, TX 75604For Sale
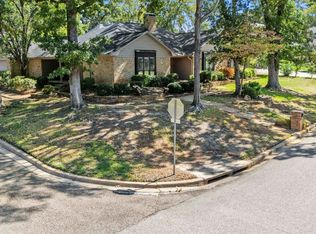 MLS ID #20266315, Julie C Groves, 903 Realty. LGVBOARD
 - $419,5003 bd3 ba2.8k sqft117 Southcastle St, Longview, TX 75604For Sale
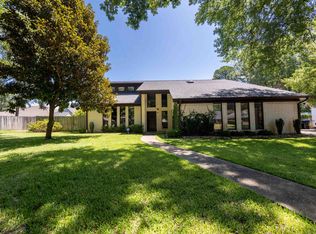 MLS ID #20265684, Tracie Wallace, Ember Realty. LGVBOARD
 - $335,0004 bd3 ba2.4k sqft4 Amherst Cir, Longview, TX 75601For Sale
 MLS ID #20265687, Julie C Groves, 903 Realty. LGVBOARD
