Skip main navigation
Off market
  • Price Unknown

    713 Juneberry Ln, Ottawa, ON K2V 0K7

    3beds
    2baths
    Residential
    Built in 2019
    1,167 Square Feet Lot
    $-- Zestimate®
    C$--/sqft
    C$2,549 Estimated rent

    Home value

    Not available

    Estimated sales range

    Not available

    Not available

    Loading
    Loading...

    Owner options

    List your home for rent

    C$2,549/mo

    Rent Zestimate®

    Find your next renter with Zillow Rental Manager. Plus, with online applications, you can quickly screen prospective tenants – for free.

    Learn more

    C$2,549/mo

    Rent Zestimate®

    Refinance and save

    Refinancing to a lower rate could help reduce your monthly payments and save thousands over the life of the loan.

    See today's rates

    Explore your selling options

    Work with a Zillow partner agent

    Leverage their expertise and Zillow's premium Showcase listings to get your home seen by more buyers.

    Get started

    List with your own agent

    Get your home in front of millions of buyers by listing it on Zillow.

    Learn how to do it

    Sell it yourself

    Take full control of how buyers see your home on Zillow by listing For Sale by Owner (FSBO).

    List your home

    What's special

    Breakfast barCarpet flooringCentral vac rough-inOpen concept kitchenSpacious laundry roomSpacious eat-in areaCentral air conditioning

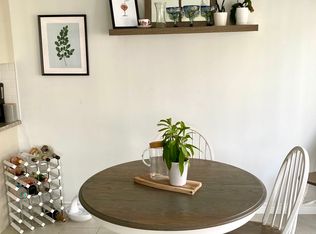
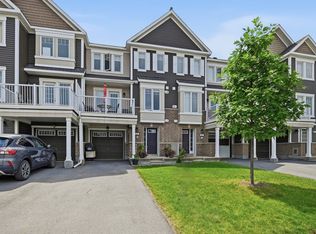
    Built 2019, NO CONDO FEES, Tarion Warranty still Valid. Welcome home to this Mattamy built "Thornbury End" unit w/ 1488 sq ft, featuring a rare 3 BEDRMS & 1.5 bathrms. Tastefully upgraded to include luxury laminate flring on second level and stylish kitchen. Main level offers good-sized entry w/ closet, 2pc guest bath, storage, & spacious laundry room + upgraded tile flring. The second floor boasts an open floor plan with separate living area, formal dining area, private balcony (10' x 9') plus an open concept kitchen with spacious eat-in area and breakfast bar, upgraded cabinetry, custom counter tops, + stainless steel appliances included. Upper level features carpet flooring, 3 generous bedrooms including primary suite w/ walk-in closet plus a well designed 4pc bathrm. This beautifully maintained townhome is perfectly situated close to shopping, public transportation & schools; Central air conditioning; Central Vac rough-in, Single car garage w/ inside entry. Check out Virtual Tour!

    This property is off market, which means it's not currently listed for sale or rent on Zillow. This may be different from what's available on other websites or public sources.
    Facts & features

    Interior

    Bedrooms & bathrooms
    • Bedrooms: 3
    • Bathrooms: 2
    Heating
    • Forced air, Gas
    Cooling
    • Central
    Appliances
    • Included: Dishwasher, Dryer, Microwave, Refrigerator, Washer
    Features
    • Flooring: Tile, Carpet, Laminate

    Property

    Parking
    • Total spaces: 1
    Features
    • Exterior features: Brick
    Lot
    • Size: 1,167 Square Feet
    Details
    • Zoning description: Residential

    Construction

    Type & style
    • Home type: SingleFamily
    • Property subtype: Residential
    Condition
    • Year built: 2019

    Community & HOA

    Location
    • Region: Ottawa

    Price history

    Price history is unavailable.

    Public tax history

    Tax history is unavailable.

    Neighborhood: Richmond

    Nearby schools

    GreatSchools rating

    No schools nearby

    We couldn't find any schools near this home.