Beautifully maintained fee simple townhome in the highly desirable Central Park area of Plantation! This FHA and VA eligible home offers the perfect blend of comfort, convenience, and value. Featuring spacious living areas, abundant natural light, and a functional layout ideal for both everyday living and entertaining. Enjoy a peaceful community setting while being just minutes from major highways, shopping, dining, parks, and top-rated schools. Whether you're a first-time homebuyer, investor, or looking to downsize, this is an incredible opportunity to own in one of Plantation's most sought-after locations. Low-maintenance South Florida living at its best!
Accepting backups
Price cut: $30K (8/5)
$299,000
713 NW 99th Circle, Plantation, FL 33324
2beds
1,372sqft
Townhouse
Built in 1988
1,164 Square Feet Lot
$291,800 Zestimate®
$218/sqft
$500/mo HOA
What's special
Peaceful community settingAbundant natural light
- 107 days
- 428
- 7
Zillow last checked:
Listing updated:
Listed by:
Jacob M Edri PA 954-400-9116,
LoKation
Source: BeachesMLS,MLS#: B26032660 Originating MLS: BeachesMLS
Originating MLS: BeachesMLSFacts & features
Interior
Bedrooms & bathrooms
- Bedrooms: 2
- Bathrooms: 3
- Full bathrooms: 2
- 1/2 bathrooms: 1
- Main level bathrooms: 1
Primary bedroom
- Area: 195
- Dimensions: 15 X 13
Primary bedroom
- Area: 195
- Dimensions: 15 X 13
Primary bedroom
- Area: 195
- Dimensions: 15 X 13
Primary bedroom
- Area: 195
- Dimensions: 15 X 13
Bedroom 2
- Area: 143
- Dimensions: 11 X 13
Bedroom 2
- Area: 143
- Dimensions: 11 X 13
Bedroom 2
- Area: 143
- Dimensions: 11 X 13
Bedroom 2
- Area: 143
- Dimensions: 11 X 13
Dining room
- Area: 198
- Dimensions: 11 X 18
Dining room
- Area: 198
- Dimensions: 11 X 18
Dining room
- Area: 198
- Dimensions: 11 X 18
Dining room
- Area: 198
- Dimensions: 11 X 18
Kitchen
- Area: 99
- Dimensions: 11 X 9
Kitchen
- Area: 99
- Dimensions: 11 X 9
Kitchen
- Area: 99
- Dimensions: 11 X 9
Kitchen
- Area: 99
- Dimensions: 11 X 9
Living room
- Area: 260
- Dimensions: 20 X 13
Living room
- Area: 260
- Dimensions: 20 X 13
Living room
- Area: 260
- Dimensions: 20 X 13
Living room
- Area: 260
- Dimensions: 20 X 13
Other
- Description: courtyard
- Area: 468
- Dimensions: 26 X 18
Other
- Description: courtyard
- Area: 468
- Dimensions: 26 X 18
Other
- Description: courtyard
- Area: 468
- Dimensions: 26 X 18
Other
- Description: courtyard
- Area: 468
- Dimensions: 26 X 18
Heating
- Central, Electric
Cooling
- Central Air, Ceiling Fan(s), Electric
Appliances
- Included: Dryer, Dishwasher, Electric Range, Electric Water Heater, Range, Refrigerator, Water Heater, Washer
- Laundry: Washer Hookup, Inside, In Bathroom, Main Level, Lower Level, Laundry Room, In Unit
Features
- Eat-in Kitchen, Family/Dining Room, Living/Dining Room, Other, Pantry, Split Bedrooms, Storage, Walk-In Closet(s)
- Flooring: Carpet, Ceramic Tile, Other, Tile
- Has fireplace: No
Interior area
- Total structure area: 1,408
- Total interior livable area: 1,372 sqft
Video & virtual tour
Property
Parking
- Total spaces: 2
Accessibility
- Accessibility features: None
Features
- Levels: Two
- Stories: 2
- Entry location: First Floor Entry
- Exterior features: Barbecue, Outdoor Shower
- Pool features: Association
- Fencing: Back Yard,Fenced,Front Yard,Gate
Lot
- Size: 1,164 Square Feet
- Features: < 1/4 Acre
Details
- Parcel number: 504105210621
- Zoning: PRD-15Q **
- Special conditions: Standard
Construction
Type & style
- Home type: Townhouse
- Property subtype: Townhouse
Materials
- Block, Stucco
- Roof: Barrel,Mansard,Shingle,Tile
Condition
- Resale
- New construction: No
- Year built: 1988
Utilities & green energy
- Electric: Circuit Breakers
- Sewer: Public Sewer
- Water: Public
- Utilities for property: Cable Available
Community & HOA
Community
- Features: Home Owners Association, Property Manager On-Site, Street Lights
- Security: Smoke Detector(s)
- Subdivision: JACARANDA PARCEL 610
HOA
- Has HOA: Yes
- Amenities included: Cabana, Car Wash Area, Management, Maintenance, Picnic Area, Pool, Parking, Sidewalks, Trail(s)
- Services included: Common Areas, Cable TV, Insurance, Legal/Accounting, Maintenance Grounds, Pool(s), Recreation Facilities, Roof, Trash
- HOA fee: $500 monthly
Location
- Region: Plantation
Financial & listing details
- Price per square foot: $218/sqft
- Tax assessed value: $351,270
- Annual tax amount: $7,113
- Date on market: 5/25/2026
- Cumulative days on market: 80 days
- Listing terms: Cash,Conventional,FHA
Estimated market value
$291,800
$277,000 - $306,000
$2,658/mo
Price history
| Date | Event | Price |
|---|---|---|
| 8/21/2026 | Listing removed | $2,600$2/sqft |
Source:  MIAMI #A11984631 Report a problem MIAMI #A11984631 Report a problem | ||
| 8/5/2026 | Price change | $299,000-9.1%$218/sqft |
Source:  BeachesMLS #B26032660 Report a problem BeachesMLS #B26032660 Report a problem | ||
| 7/27/2026 | Price change | $328,9990%$240/sqft |
Source: BeachesMLS #B26032660 Report a problem | ||
| 6/21/2026 | Price change | $329,000-5.7%$240/sqft |
Source: BeachesMLS #B26032660 Report a problem | ||
| 6/9/2026 | Price change | $2,600-3.7%$2/sqft |
Source: MIAMI #A11984631 Report a problem | ||
| 6/8/2026 | Price change | $349,000-2.8%$254/sqft |
Source: BeachesMLS #B26032660 Report a problem | ||
| 5/25/2026 | Listed for sale | $359,000$262/sqft |
Source: BeachesMLS #B26032660 Report a problem | ||
| 3/17/2026 | Listed for rent | $2,700+8%$2/sqft |
Source: MIAMI #A11984631 Report a problem | ||
| 3/15/2024 | Listing removed | -- |
Source: MIAMI #A11544900 Report a problem | ||
| 3/5/2024 | Listed for rent | $2,500$2/sqft |
Source: MIAMI #A11544900 Report a problem | ||
Public tax history
| Year | Property taxes | Tax assessment |
|---|---|---|
| 2025 | $7,113 +338.6% | $351,270 +194.9% |
| 2024 | $1,622 +3.4% | $119,100 +3% |
| 2023 | $1,569 +6.7% | $115,640 +3% |
| 2022 | $1,471 +5.2% | $112,280 +3% |
| 2021 | $1,399 +2.3% | $109,010 +1.4% |
| 2020 | $1,367 +2.6% | $107,510 +2.3% |
| 2019 | $1,332 | $105,100 +1.9% |
| 2018 | $1,332 +4.9% | $103,150 +2.1% |
| 2017 | $1,270 +2% | $101,030 +2.1% |
| 2016 | $1,245 +2.1% | $98,960 +0.7% |
| 2015 | $1,219 -1.5% | $98,280 +0.8% |
| 2014 | $1,237 | $97,500 -12.2% |
| 2013 | $1,237 +8.2% | $111,100 +3.9% |
| 2012 | $1,143 +9.9% | $106,980 -11.7% |
| 2011 | $1,041 -57.9% | $121,200 +1.6% |
| 2010 | $2,474 +159.3% | $119,330 +35.6% |
| 2009 | $954 +2.5% | $87,990 +0.1% |
| 2008 | $931 -21.1% | $87,910 +3% |
| 2007 | $1,180 -6.1% | $85,350 +2.5% |
| 2006 | $1,256 | $83,270 +3% |
| 2005 | -- | $80,850 +3% |
| 2004 | $1,249 +2% | $78,500 +1.9% |
| 2003 | $1,225 +2.2% | $77,040 +2.4% |
| 2002 | $1,198 +2.9% | $75,240 +1.6% |
| 2001 | $1,164 +5.2% | $74,060 |
| 2000 | $1,106 | -- |
Find assessor info on the county website
Monthly payment
Est. payment
Payment breakdown
Explore the cost of this home by adjusting the details. Changes won't be saved.Climate risks
Neighborhood: 33324
Nearby schools
Schools provided by the listing agent
- Elementary: Peters
- Middle: Plantation
- High: Plantation
Source: BeachesMLS. This data may not be complete. We recommend contacting the local school district to confirm school assignments for this home.
- $374,2002 bd3 ba1.3k sqft713 NW 99th Cir #71, Fort Lauderdale, FL 33324Off Market

- $361,7002 bd4 ba1.3k sqft721 NW 99th Cir, Fort Lauderdale, FL 33324Off Market

- $392,8002 bd2 ba1.2k sqft709 NW 99th Cir, Plantation, FL 33324Off Market
- $365,3002 bd2 ba1.2k sqft707 NW 99th Cir, Plantation, FL 33324Off Market
Similar homes
- $359,9002 bd2 ba1.1k sqft8741 CLEARY BOULEVARD, FORT LAUDERDALE, FL 33324For Sale
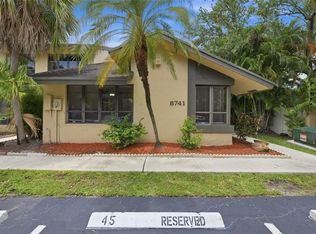
 MLS ID #O6418272, Summer Brady, MAINSTAY BROKERAGE LLC. Stellar MLS
 - $349,0003 bd3 ba1.5k sqft796 NW 91st Terrace, Plantation, FL 33324For Sale
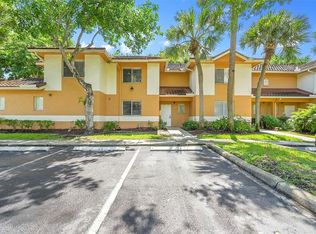
 MLS ID #B26033605, Alexandra Rose Cathcart, Better Homes & Gdns RE Fla 1st. BeachesMLS
 - $369,9002 bd3 ba1.5k sqft8910 SW 20th Place #A-23, Davie, FL 33324For Sale
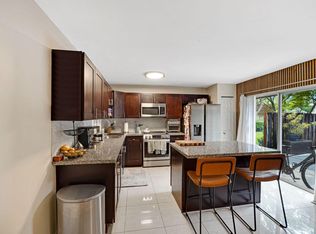 MLS ID #B26050866, Kelley VanderMallie, The Price is Right Real Estate LLC. BeachesMLS
 - $289,0002 bd2 ba979 sqft7500 NW 1st Court #302-3, Plantation, FL 33317For Sale
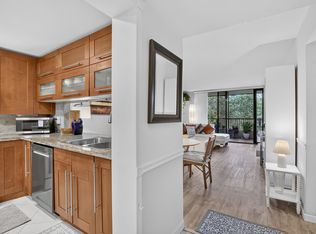 MLS ID #B26050515, Matthew B Stanley, The Keyes Company. BeachesMLS
 - $390,0002 bd2 ba1.5k sqft141 SW 96th Terrace #302, Plantation, FL 33324For SaleMLS ID #B26022922, Jose Blanco, Statewide Realty Group LLC. BeachesMLS
- $338,0003 bd2 ba1.5k sqft6051 SW 19TH Court, North Lauderdale, FL 33068For SaleMLS ID #B26073455, Angie Stephens, United Realty Group Inc. BeachesMLS
- $360,0002 bd3 ba1.3k sqft12175 NW 36th Place, Sunrise, FL 33323For SaleMLS ID #B26047511, Miles V Brookins, Keller Williams Realty Boca Ra. BeachesMLS
- $284,0003 bd2 ba1.4k sqft6659 SW 41st Place #38, Davie, FL 33314For SaleMLS ID #B26028506, Israel Marcelo Alvarado, Century 21 Tenace Realty Inc. BeachesMLS
- $175,0002 bd2 ba960 sqft9470 Live Oak Place #204, Davie, FL 33324For SaleMLS ID #B26024310, Paige Steinbuck, LoKation. BeachesMLS
- $274,9993 bd2 ba858 sqft10022 Winding Lake Road #102, Sunrise, FL 33351For SaleMLS ID #B26063069, Laura E Sanders, RE/MAX Direct. BeachesMLS
- $345,0003 bd3 ba1.3k sqft2107 Anchor Court, Fort Lauderdale, FL 33312For SaleMLS ID #B26063272, Robert Brett Vlasek, Vlasek Real Estate Group. BeachesMLS
- $262,0002 bd2 ba1k sqft3150 W Rolling Hills Circle #709, Davie, FL 33328For SaleMLS ID #B26049819, Pamela Matarazzo, Coldwell Banker Realty. BeachesMLS
- $401,0003 bd3 ba1.5k sqft12212 NW 36th Place, Sunrise, FL 33323For SaleMLS ID #B26033050, Amy M Isherwood, One Sotheby's Int'l Realty. BeachesMLS
- $199,0002 bd2 ba1k sqft1043 NW 85th Avenue #B-4, Plantation, FL 33322For SaleMLS ID #B26021219, Hector A Valdes, Coldwell Banker Realty. BeachesMLS
- $395,0002 bd3 ba1.2k sqft4065 WIMBLEDON Drive, Cooper City, FL 33026For SaleMLS ID #B26063630, Elias E Handal, Icon Realty Advisors LLC. BeachesMLS
- $369,0002 bd3 ba1.2k sqftCountry Club Apts, Weston, FL 33326For SaleMLS ID #B26068932, Lori Bellomio Jacobs, Charles Rutenberg Realty FTL. BeachesMLS
- $419,9003 bd3 ba1.6k sqft8211 NW 70th Street, Tamarac, FL 33321For SaleMLS ID #B26063460, Lorraine A Thomas, RE/MAX Interaction Realty. BeachesMLS
- $325,0002 bd2 ba1.1k sqft1350 River Reach Drive #111, Fort Lauderdale, FL 33315For SaleMLS ID #B26044647, Julie Harris PA, Century 21 Hansen Realty Inc. BeachesMLS
- $299,0002 bd1 ba970 sqftHorizon House, Fort Lauderdale, FL 33304For SaleMLS ID #B26001441, Theeranee Schmidt, The Keyes Company. BeachesMLS
- $250,0002 bd2 ba1.1k sqft3708 SW 59th Terrace #68, Davie, FL 33314For SaleMLS ID #F10485774, Joseph Vairo, EXP Realty LLC. BeachesMLS
