Skip main navigation
Off market
  • $740,100

    713 S Settlers Cir, Warrington, PA 18976

    3beds
    2,365sqft
    Detached
    Built in 2002
    9,147 Square Feet Lot
    $740,100 Zestimate®
    $313/sqft
    $3,408 Estimated rent

    Home value

    $740,100

    $703,000 - $777,000

    $3,408/mo

    Zestimate® history
    Loading
    Loading...

    Owner options

    List your home for rent

    $3,408/mo

    Rent Zestimate®

    Find your next renter with Zillow Rental Manager. Plus, with online applications, you can quickly screen prospective tenants – for free.

    Learn more

    $3,408/mo

    Rent Zestimate®

    Refinance and save

    $4,925/mo

    Est. payment

    Refinancing to a lower rate could help reduce your monthly payments and save thousands over the life of the loan.

    See today's rates

    $4,925/mo

    Est. payment

    Explore your selling options

    Work with a Zillow partner agent

    Leverage their expertise and Zillow's premium Showcase listings to get your home seen by more buyers.

    Get started

    List with your own agent

    Get your home in front of millions of buyers by listing it on Zillow.

    Learn how to do it

    Sell it yourself

    Take full control of how buyers see your home on Zillow by listing For Sale by Owner (FSBO).

    List your home

    What's special

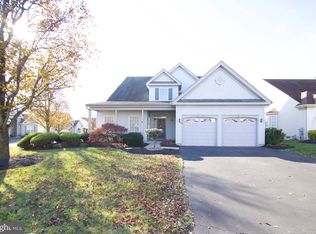
    Would you like to scale down, turn over responsibility for lawn cutting, snow removal and still enjoy being in a single detached home? Come see this FORMER DOYLE MODEL situated on a premium lot in the much-sought out 55+ community in Legacy Oaks. This home offers casual elegance upon entering its impressive Foyer with the 2-story cathedral ceilings in the Foyer and Family Room which showcase the upstairs loft. This home boasts quality upgrades featuring beautiful hardwood floors in the Foyer, Living, Dining and Family Rooms. The open style Living and Dining Room allows ample space for entertaining family and friends. Step into the Kitchen to an abundance of 42" high cherry cabinets, large double pantry, granite counter tops, stone back splash and ceramic tile flooring. The Kitchen offers a Breakfast Room adjoining a lovely Sun Room, perfect for that morning cup of coffee. The Sun Room leads you to a nice size brick paver patio overlooking relaxing views of the backyard. You will appreciate the open concept Family Room with the custom gas fireplace and vaulted ceilings adding dramatic height to the room. The convenient 1st Floor Master Suite offers 2 walk-in closets, custom unique moldings and a private Master Bath with stall shower and soaking tub. The 1st Floor Powder Room and Laundry Room with access to the 2-Car Garage completes this level of the home. The 2nd Floor consists of 2 additional Bedrooms having ample closet space and a Hall Bathroom for your overnight guests. There's a Full Unfinished Basement with tons of storage , a built in closet and sump pump with backup water pressure system. Added features with this property include a Newer Hot Water Heater, Newer Garbage Disposal, Newer Roof 2015, Newer Carpet 2013, Neutral Paint Decor, Custom Moldings, Wainscoting and Recessed Lighting thru-out. In addition to the innumerable upgrades and pride of ownership evidenced here, you'll become part of this active friendly community with its swimming pool, tennis courts, exercise room, walking trails, clubhouse and more. *This Community is centrally located to Nearby Shopping, Pa Turnpike & 202 Parkway. This is one property you don't want to miss seeing!

    This property is not currently displayed as for sale or rent on Zillow. This may be different from what's on other websites or public sources.

    Facts & features

    Interior

    Bedrooms & bathrooms
    • Bedrooms: 3
    • Bathrooms: 3
    • Full bathrooms: 2
    • 1/2 bathrooms: 1
    Heating
    • Forced air, Electric
    Cooling
    • Central
    Appliances
    • Included: Dishwasher, Garbage disposal, Microwave, Range / Oven, Refrigerator
    Features
    • Pantry, Recessed Lighting, Walk-In Closet(s), Crown Molding, Open Floorplan, Attic, Wainscotting, Master Bath(s), Breakfast Area, Upgraded Countertops, Family Room Off Kitchen, Stall Shower
    • Flooring: Carpet, Hardwood
    • Windows: Window Treatments
    • Basement: Y
    Interior area
    • Total interior livable area: 2,365 sqft
    • Finished area below ground: 0

    Property

    Parking
    • Total spaces: 2
    • Parking features: Garage - Attached
    Accessibility
    • Accessibility features: 2+ Access Exits
    Features
    • Exterior features: Stucco, Vinyl
    • Pool features: In Ground, Fenced
    Lot
    • Size: 9,147 Square Feet
    Details
    • Parcel number: 50013186
    • Special conditions: Standard

    Construction

    Type & style
    • Home type: SingleFamily
    • Architectural style: Traditional
    • Property subtype: Detached
    Materials
    • Frame
    Condition
    • Year built: 2002

    Community & HOA

    Community
    • Security: Sprinkler System
    HOA
    • Has HOA: Yes
    • HOA fee: $216 monthly
    Location
    • Region: Warrington

    Financial & listing details

    • Price per square foot: $313/sqft
    • Tax assessed value: $458,312
    • Annual tax amount: $7,287

    Price history

    DateEventPrice
    4/14/2020Sold$546,500-0.6%$231/sqft
    Source: Public Record Report a problem
    2/23/2020Pending sale$549,900$233/sqft
    Source: Coldwell Banker Hearthside #PABU489756 Report a problem
    2/19/2020Listed for sale$549,900+52.6%$233/sqft
    Source: Coldwell Banker Hearthside-Doylestown #PABU489756 Report a problem
    7/3/2002Sold$360,390$152/sqft
    Source: Public Record Report a problem

    Public tax history

    YearProperty taxesTax assessment
    2025$7,287 $38,040
    2024$7,287 +12.1%$38,040
    2023$6,501 +2%$38,040
    2022$6,373 +1.1%$38,040
    2021$6,302 $38,040
    2020$6,302 +1.7%$38,040
    2018$6,194 +1.7%$38,040
    2017$6,092 +3.2%$38,040
    2016$5,901 $38,040
    2015-- $38,040
    2014-- $38,040
    2013-- $38,040
    2012-- $38,040
    2011-- $38,040
    2010-- $38,040 -15.9%
    2009-- $45,240
    2008-- $45,240
    2007-- $45,240
    2006-- $45,240
    2005-- $45,240 +300%
    2004-- $11,310
    2003-- $11,310 +508.1%
    2002-- $1,860
    2000-- $1,860
    Find assessor info on the county website

    Neighborhood: 18976

    Nearby schools

    GreatSchools rating
    Schools provided by the listing agent
    • High: CENTRAL BUCKS HIGH SCHOOL SOUTH
    • District: CENTRAL BUCKS

    Source: The MLS. This data may not be complete. We recommend contacting the local school district to confirm school assignments for this home.

    Get a cash offer in 3 minutes
    Find out how much your home could sell for in as little as 3 minutes with a no-obligation cash offer.
    Estimated market value
    $740,100
    Get a cash offer in 3 minutes
    Find out how much your home could sell for in as little as 3 minutes with a no-obligation cash offer.
    Estimated market value
    $740,100