Welcome to this beautifully upgraded Barclay Model, a 2-bedroom, 2-bath, single-level home located in the desirable Legacy Oaks Active Adult Community. This former model home is situated on a premium lot that backs up to peaceful woods, offering a private and tranquil setting. The home features a classic stone front, a welcoming walkway, and a front porch. The interior is designed with thoughtful details, including wainscoting, chair rail, and crown molding in the entry foyer and dining room. The formal dining room also features a coffered ceiling with accent lighting. The open-concept kitchen and family room is the central living area, highlighted by hardwood floors and a floor-to-ceiling stone fireplace. The kitchen includes a stainless-steel appliances, electric cooktop, and oven. A breakfast room with sliding doors leads out to a paver patio, providing a pleasant outdoor space that overlooks open space and community walking trails. The sunroom, with its hardwood floors and knotty pine ceiling, offers a quiet space for relaxation. The main bedroom suite has two closets, including a walk-in, and a tiled en-suite bath with a soaking tub and separate shower. The second bedroom features built-in shelving. Additional amenities include a laundry room with a washer and dryer, a second refrigerator, a two-car garage with an insulated door, a whole-house lighting package, and a speaker system. The home has a low monthly HOA fee and offers convenient access to major roads, shopping, and dining. Move-in ready and easy to show—schedule your private tour today.
Sold for $575,000
$575,000
719 S Settlers Cir, Warrington, PA 18976
2beds
1,745sqft
Single Family Residence
Built in 2002
6,000 Square Feet Lot
$594,300 Zestimate®
$330/sqft
$2,783 Estimated rent
Home value
$594,300
$553,000 - $642,000
$2,783/mo
Zestimate® history
Owner options
List your home for rent
$2,783/mo
Rent Zestimate®
Find your next renter with Zillow Rental Manager. Plus, with online applications, you can quickly screen prospective tenants – for free.
$2,783/mo
Rent Zestimate®
Refinance and save
$3,938/mo
Est. payment
Refinancing to a lower rate could help reduce your monthly payments and save thousands over the life of the loan.
$3,938/mo
Est. payment
Explore your selling options
Work with a Zillow partner agent
Leverage their expertise and Zillow's premium Showcase listings to get your home seen by more buyers.
Get startedList with your own agent
Get your home in front of millions of buyers by listing it on Zillow.
Learn how to do itSell it yourself
Take full control of how buyers see your home on Zillow by listing For Sale by Owner (FSBO).
List your homeWhat's special
Speaker systemClassic stone frontThoughtful detailsWelcoming walkwayPaver patioWhole-house lighting packageFront porch
Zillow last checked:
Listing updated:
Listed by:
Albert Geht 267-252-8341,
Real Estate Connect LLC
Bought with:
Dennis Martin, RS355660
EXP Realty, LLC
Source: Bright MLS,MLS#: PABU2103954
Facts & features
Interior
Bedrooms & bathrooms
- Bedrooms: 2
- Bathrooms: 2
- Full bathrooms: 2
- Main level bathrooms: 2
- Main level bedrooms: 2
Rooms
- Room types: Living Room, Dining Room, Primary Bedroom, Bedroom 2, Kitchen, Family Room, Foyer, Breakfast Room, Sun/Florida Room, Laundry, Bathroom 2, Primary Bathroom
Primary bedroom
- Features: Ceiling Fan(s), Chair Rail, Crown Molding, Flooring - Carpet, Walk-In Closet(s)
- Level: Main
- Area: 180 Square Feet
- Dimensions: 12 x 15
Bedroom 2
- Features: Flooring - Carpet
- Level: Main
- Area: 121 Square Feet
- Dimensions: 11 x 11
Primary bathroom
- Features: Double Sink, Flooring - Tile/Brick, Soaking Tub
- Level: Main
Bathroom 2
- Features: Flooring - Tile/Brick
- Level: Main
Breakfast room
- Features: Flooring - HardWood
- Level: Main
- Area: 90 Square Feet
- Dimensions: 9 x 10
Dining room
- Features: Flooring - HardWood, Crown Molding, Chair Rail, Formal Dining Room
- Level: Main
- Area: 132 Square Feet
- Dimensions: 12 x 11
Family room
- Features: Built-in Features, Chair Rail, Fireplace - Wood Burning, Flooring - Carpet
- Level: Main
- Area: 224 Square Feet
- Dimensions: 16 x 14
Foyer
- Features: Flooring - HardWood
- Level: Main
Kitchen
- Features: Flooring - HardWood, Countertop(s) - Ceramic, Kitchen - Electric Cooking
- Level: Main
- Area: 132 Square Feet
- Dimensions: 12 x 11
Laundry
- Level: Main
Living room
- Features: Flooring - HardWood
- Level: Main
- Area: 144 Square Feet
- Dimensions: 12 x 12
Other
- Features: Flooring - HardWood
- Level: Main
- Area: 120 Square Feet
- Dimensions: 12 x 10
Heating
- Forced Air, Natural Gas
Cooling
- Central Air, Electric
Appliances
- Included: Microwave, Cooktop, Dishwasher, Disposal, Self Cleaning Oven, Oven/Range - Electric, Refrigerator, Gas Water Heater
- Laundry: Main Level, Laundry Room
Features
- Ceiling Fan(s), Chair Railings, Crown Molding, Family Room Off Kitchen, Primary Bath(s), Recessed Lighting, Soaking Tub, Bathroom - Stall Shower, Wainscotting, Walk-In Closet(s), Upgraded Countertops, Dry Wall, 9'+ Ceilings
- Flooring: Carpet, Hardwood, Ceramic Tile, Wood
- Windows: Window Treatments
- Has basement: No
- Number of fireplaces: 1
- Fireplace features: Wood Burning
Interior area
- Total structure area: 1,745
- Total interior livable area: 1,745 sqft
- Finished area above ground: 1,745
- Finished area below ground: 0
Property
Parking
- Total spaces: 2
- Parking features: Garage Faces Front, Garage Door Opener, Inside Entrance, Driveway, Attached
- Attached garage spaces: 2
- Has uncovered spaces: Yes
Accessibility
- Accessibility features: None
Features
- Levels: One
- Stories: 1
- Exterior features: Lighting, Sidewalks, Street Lights
- Pool features: Community
- Has view: Yes
- View description: Garden, Street, Trees/Woods
Lot
- Size: 6,000 Square Feet
- Features: Backs to Trees, Front Yard, Rear Yard, SideYard(s), Suburban
Details
- Additional structures: Above Grade, Below Grade
- Parcel number: 50013188
- Zoning: RA
- Special conditions: Standard
Construction
Type & style
- Home type: SingleFamily
- Architectural style: Ranch/Rambler
- Property subtype: Single Family Residence
Materials
- Frame
- Foundation: Slab
- Roof: Pitched,Shingle
Condition
- New construction: No
- Year built: 2002
Details
- Builder model: Barclay
- Builder name: Barness
Utilities & green energy
- Electric: 200+ Amp Service
- Sewer: Public Sewer
- Water: Public
- Utilities for property: Cable Connected, Sewer Available, Water Available, Natural Gas Available
Community & HOA
Community
- Security: Fire Sprinkler System
- Senior community: Yes
- Subdivision: Legacy Oaks
HOA
- Has HOA: Yes
- Amenities included: Clubhouse, Common Grounds, Fitness Center, Jogging Path, Pool, Tennis Court(s)
- Services included: Common Area Maintenance, Lawn Care Front, Lawn Care Rear, Lawn Care Side, Maintenance Grounds, Pool(s), Snow Removal, Trash
- HOA fee: $256 monthly
- HOA name: LEGACY OAKS
Location
- Region: Warrington
- Municipality: WARRINGTON TWP
Financial & listing details
- Price per square foot: $330/sqft
- Tax assessed value: $35,030
- Annual tax amount: $6,710
- Date on market: 9/5/2025
- Listing agreement: Exclusive Agency
- Listing terms: Cash,Conventional
- Inclusions: Waher, Dryer, Kitchen Refrigerator And Laundry Room Refrigerator In As-is Condition
- Ownership: Fee Simple
Price history
| Date | Event | Price |
|---|---|---|
| 10/24/2025 | Sold | $575,000-4.2%$330/sqft |
Source:  Bright MLS #PABU2103954 Report a problem Bright MLS #PABU2103954 Report a problem | ||
| 9/25/2025 | Contingent | $599,900$344/sqft |
Source: Bright MLS #PABU2103954 Report a problem | ||
| 9/5/2025 | Listed for sale | $599,900+41.9%$344/sqft |
Source: Bright MLS #PABU2103954 Report a problem | ||
| 2/13/2020 | Listing removed | $422,900$242/sqft |
Source: RE/MAX Centre Realtors #PABU484124 Report a problem | ||
| 2/12/2020 | Listed for sale | $422,900+1.9%$242/sqft |
Source: RE/MAX Centre Realtors #PABU484124 Report a problem | ||
| 2/11/2020 | Sold | $415,000-1.9%$238/sqft |
Source: Public Record Report a problem | ||
| 1/20/2020 | Pending sale | $422,900$242/sqft |
Source: RE/MAX Centre Realtors #PABU484124 Report a problem | ||
| 1/10/2020 | Price change | $422,900-1.2%$242/sqft |
Source: RE/MAX Centre Realtors #PABU484124 Report a problem | ||
| 12/20/2019 | Price change | $427,900-2.8%$245/sqft |
Source: RE/MAX Centre Realtors #PABU484124 Report a problem | ||
| 12/2/2019 | Price change | $440,000-2.2%$252/sqft |
Source: RE/MAX Centre Realtors #PABU484124 Report a problem | ||
| 11/19/2019 | Pending sale | $450,000$258/sqft |
Source: RE/MAX Centre Realtors #PABU484124 Report a problem | ||
| 11/18/2019 | Listed for sale | $450,000$258/sqft |
Source: RE/MAX Centre Realtors #PABU484124 Report a problem | ||
| 11/18/2019 | Pending sale | $450,000$258/sqft |
Source: RE/MAX Centre Realtors #PABU484124 Report a problem | ||
| 11/9/2019 | Listed for sale | $450,000+48.7%$258/sqft |
Source: RE/MAX Centre Realtors #PABU484124 Report a problem | ||
| 5/6/2002 | Sold | $302,550$173/sqft |
Source: Public Record Report a problem | ||
Public tax history
| Year | Property taxes | Tax assessment |
|---|---|---|
| 2025 | $6,710 | $35,030 |
| 2024 | $6,710 +12.1% | $35,030 |
| 2023 | $5,987 +2% | $35,030 |
| 2022 | $5,869 +1.1% | $35,030 |
| 2021 | $5,803 | $35,030 |
| 2020 | $5,803 +1.7% | $35,030 |
| 2018 | $5,704 +1.7% | $35,030 |
| 2017 | $5,610 +3.5% | $35,030 |
| 2016 | $5,419 | $35,030 |
| 2015 | -- | $35,030 |
| 2014 | -- | $35,030 |
| 2013 | -- | $35,030 |
| 2012 | -- | $35,030 |
| 2011 | -- | $35,030 -8.5% |
| 2010 | -- | $38,280 |
| 2009 | -- | $38,280 |
| 2008 | -- | $38,280 |
| 2007 | -- | $38,280 |
| 2006 | -- | $38,280 |
| 2005 | -- | $38,280 +300% |
| 2004 | -- | $9,570 |
| 2003 | -- | $9,570 +569.2% |
| 2002 | -- | $1,430 |
| 2000 | -- | $1,430 |
Find assessor info on the county website
Neighborhood: 18976
Nearby homes
- $767,0003 bd3 ba2.1k sqft717 S Settlers Cir, Warrington, PA 18976Sold

- $561,6002 bd2 ba1.5k sqft721 S Settlers Cir, Warrington, PA 18976Off Market
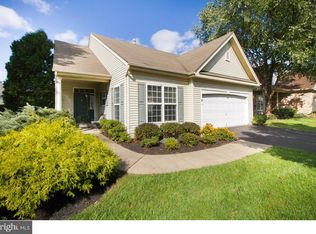
- $561,2002 bd2 ba1.5k sqft727 S Settlers Cir, Warrington, PA 18976Off Market
- $740,1003 bd3 ba2.3k sqft713 S Settlers Cir, Warrington, PA 18976Off Market
- $678,3003 bd2 ba1.8k sqft718 S Settlers Cir, Warrington, PA 18976Off Market
- $601,0002 bd2 ba1.7k sqft720 S Settlers Cir, Warrington, PA 18976Sold
- $607,8002 bd2 ba1.7k sqft729 S Settlers Cir, Warrington, PA 18976Off Market
- $602,5002 bd2 ba1.8k sqft716 S Settlers Cir, Warrington, PA 18976Sold
Nearby schools
GreatSchools rating
- 10/10Mill Creek Elementary SchoolGrades: K-6Distance: 1 mi
- 10/10Unami Middle SchoolGrades: 7-9Distance: 2.7 mi
- 10/10Central Bucks High School-SouthGrades: 10-12Distance: 0.7 mi
Schools provided by the listing agent
- District: Central Bucks
Source: Bright MLS. This data may not be complete. We recommend contacting the local school district to confirm school assignments for this home.
Get a cash offer in 3 minutes
Find out how much your home could sell for in as little as 3 minutes with a no-obligation cash offer.
Estimated market value
$594,300
Get a cash offer in 3 minutes
Find out how much your home could sell for in as little as 3 minutes with a no-obligation cash offer.
Estimated market value
$594,300
- Pennsylvania
- Bucks County
- Warrington
- 18976
- 719 S Settlers Cir
Nearby cities
Nearby zip codes
Other Warrington Topics
