Welcome to effortless living in the highly sought-after 55+ community of Legacy Oaks. This beautifully updated home blends modern style with everyday comfort, offering a thoughtfully designed layout and high-end finishes throughout. From the moment you enter the open foyer with soaring cathedral ceilings, you’ll appreciate the seamless flow, luxury vinyl flooring, custom lighting, and a stunning statement chandelier that sets the tone for the home. At the heart of the home is a showstopping, fully remodeled kitchen featuring premium KraftMaid cabinetry, natural quartz countertops with elegant gold accents and a striking waterfall edge, under-cabinet lighting, and a suite of GE Café and JennAir appliances. A spacious island with its own chandelier provides bar seating in two areas, while the sunny breakfast nook opens directly to the expanded deck—perfect for morning coffee or entertaining—with easy access to the community walking path. The kitchen flows effortlessly into the living and dining areas, creating an open and inviting space ideal for both everyday living and hosting. The living room is anchored by a custom linear electric fireplace with designer tile and floating shelves, while the adjacent family room offers the warmth of a cozy gas fireplace and a dramatic cathedral ceiling that opens to the loft above, filling the space with natural light and an airy, expansive feel. The adjoining dining room provides even more room to entertain, and the home has been freshly painted throughout, including the finished basement, with recessed lighting enhancing every bedroom. The main-level primary suite is a true retreat, featuring dual walk-in closets with custom organizers and a spacious en suite bath complete with a double vanity, jetted soaking tub, and separate shower. A second guest bedroom and an updated full hall bath are also on the main level, offering flexibility for guests or one-floor living. A convenient main-level laundry room with additional cabinetry adds to the home’s functionality. Upstairs, a bright and airy loft overlooks the family room and kitchen below, creating a beautiful architectural connection between levels. This versatile space includes custom built-ins with a quartz countertop—perfect for a home office, yoga area, or additional lounge space. A third bedroom and another updated full bath complete the upper level, providing additional space for guests or extended stays. The finished basement significantly expands your living space with plush Berber carpeting and a flexible layout that easily accommodates a home theater, fitness area, hobby space, or all three. Two large unfinished areas with built-in shelving provide exceptional storage, complemented by a two-car garage with additional built-ins for organization. Outside, enjoy the charm of a covered front porch with stone accents and professionally landscaped grounds highlighted by a paver stone garden surround and thoughtful upgrades, including exterior soffit lighting and recent roofline improvements above the garage. The backyard offers a peaceful, private setting with an expansive deck and a park-like atmosphere. With additional updates such as newer windows, mechanical system enhancements, and new HVAC, this home delivers true peace of mind and low-maintenance living. Ideally located near Valley Square, Wegmans, and Whole Foods Market, along with a variety of restaurants, parks, and easy access to Route 611, everything you need is right at your fingertips. Available for an early July closing—don’t miss the opportunity to enjoy exceptional living in one of Warrington’s most desirable active adult communities!
Sold for $767,000
$767,000
717 S Settlers Cir, Warrington, PA 18976
3beds
2,108sqft
Single Family Residence
Built in 2002
6,000 Square Feet Lot
$773,700 Zestimate®
$364/sqft
$3,334 Estimated rent
Home value
$773,700
$735,000 - $812,000
$3,334/mo
Zestimate® history
Owner options
List your home for rent
$3,334/mo
Rent Zestimate®
Find your next renter with Zillow Rental Manager. Plus, with online applications, you can quickly screen prospective tenants – for free.
$3,334/mo
Rent Zestimate®
Refinance and save
$4,241/mo
Est. payment
Refinancing to a lower rate could help reduce your monthly payments and save thousands over the life of the loan.
$4,241/mo
Est. payment
Explore your selling options
Work with a Zillow partner agent
Leverage their expertise and Zillow's premium Showcase listings to get your home seen by more buyers.
Get startedList with your own agent
Get your home in front of millions of buyers by listing it on Zillow.
Learn how to do itSell it yourself
Take full control of how buyers see your home on Zillow by listing For Sale by Owner (FSBO).
List your homeWhat's special
Zillow last checked:
Listing updated:
Listed by:
Jennifer McKnight 215-990-0718,
Keller Williams Real Estate-Horsham,
Listing Team: Josh And Jenn Mcknight Team
Bought with:
Amy Baitinger, RS369046
Compass RE
Vincent Vesci, RS310061
Compass RE
Source: Bright MLS,MLS#: PABU2122232
Facts & features
Interior
Bedrooms & bathrooms
- Bedrooms: 3
- Bathrooms: 3
- Full bathrooms: 3
- Main level bathrooms: 2
- Main level bedrooms: 2
Rooms
- Room types: Living Room, Dining Room, Primary Bedroom, Bedroom 2, Bedroom 3, Kitchen, Family Room, Foyer, Breakfast Room, Laundry, Loft, Office, Recreation Room, Primary Bathroom, Full Bath
Primary bedroom
- Features: Attached Bathroom, Crown Molding, Flooring - HardWood, Walk-In Closet(s)
- Level: Main
- Area: 228 Square Feet
- Dimensions: 19 X 12
Bedroom 2
- Features: Flooring - Carpet, Window Treatments
- Level: Main
- Area: 140 Square Feet
- Dimensions: 10 X 14
Bedroom 3
- Features: Flooring - Carpet, Window Treatments
- Level: Upper
- Area: 156 Square Feet
- Dimensions: 13 X 12
Primary bathroom
- Features: Double Sink, Flooring - Ceramic Tile, Soaking Tub
- Level: Main
- Area: 99 Square Feet
- Dimensions: 11 X 9
Breakfast room
- Features: Breakfast Nook, Dining Area, Flooring - Ceramic Tile
- Level: Main
- Area: 110 Square Feet
- Dimensions: 11 X 10
Dining room
- Features: Chair Rail, Crown Molding, Dining Area, Flooring - Carpet, Formal Dining Room, Window Treatments
- Level: Main
- Area: 132 Square Feet
- Dimensions: 11 X 12
Family room
- Features: Cathedral/Vaulted Ceiling, Fireplace - Gas, Flooring - HardWood, Window Treatments
- Level: Main
- Area: 224 Square Feet
- Dimensions: 16 X 14
Foyer
- Features: Cathedral/Vaulted Ceiling, Flooring - Ceramic Tile
- Level: Main
- Area: 36 Square Feet
- Dimensions: 6 X 6
Other
- Features: Flooring - Ceramic Tile, Bathroom - Tub Shower
- Level: Main
- Area: 50 Square Feet
- Dimensions: 5 X 10
Other
- Features: Flooring - Ceramic Tile, Bathroom - Tub Shower
- Level: Upper
- Area: 50 Square Feet
- Dimensions: 5 X 10
Kitchen
- Features: Countertop(s) - Solid Surface, Flooring - Ceramic Tile, Kitchen - Electric Cooking
- Level: Main
- Area: 165 Square Feet
- Dimensions: 11 X 15
Laundry
- Features: Flooring - Ceramic Tile
- Level: Main
- Area: 60 Square Feet
- Dimensions: 10 X 6
Living room
- Features: Crown Molding, Flooring - Carpet, Window Treatments
- Level: Main
- Area: 168 Square Feet
- Dimensions: 12 X 14
Loft
- Features: Built-in Features, Cathedral/Vaulted Ceiling, Flooring - Carpet, Window Treatments
- Level: Upper
- Area: 156 Square Feet
- Dimensions: 12 X 13
Office
- Features: Flooring - Concrete
- Level: Lower
- Area: 190 Square Feet
- Dimensions: 10 X 19
Recreation room
- Features: Flooring - Concrete
- Level: Lower
- Area: 1980 Square Feet
- Dimensions: 44 X 45
Heating
- Forced Air, Natural Gas
Cooling
- Central Air, Electric
Appliances
- Included: Microwave, Dishwasher, Disposal, Water Heater, Oven/Range - Electric, Refrigerator, Gas Water Heater
- Laundry: Hookup, Main Level, Has Laundry, Washer/Dryer Hookups Only, Laundry Room
Features
- Breakfast Area, Built-in Features, Chair Railings, Crown Molding, Dining Area, Entry Level Bedroom, Family Room Off Kitchen, Formal/Separate Dining Room, Eat-in Kitchen, Primary Bath(s), Recessed Lighting, Soaking Tub, Sound System, Bathroom - Stall Shower, Bathroom - Tub Shower, Upgraded Countertops, Wainscotting, Walk-In Closet(s), Dry Wall, Cathedral Ceiling(s)
- Flooring: Carpet, Ceramic Tile, Hardwood, Vinyl, Wood
- Windows: Double Pane Windows, Window Treatments
- Basement: Full,Heated,Improved,Partially Finished,Sump Pump
- Number of fireplaces: 2
- Fireplace features: Gas/Propane, Marble
Interior area
- Total structure area: 2,108
- Total interior livable area: 2,108 sqft
- Finished area above ground: 2,108
Property
Parking
- Total spaces: 2
- Parking features: Storage, Garage Faces Front, Garage Door Opener, Inside Entrance, Driveway, Attached, Off Street
- Attached garage spaces: 2
- Has uncovered spaces: Yes
Accessibility
- Accessibility features: Doors - Lever Handle(s)
Features
- Levels: Two
- Stories: 2
- Patio & porch: Deck, Porch
- Pool features: Community
- Has spa: Yes
- Spa features: Bath
Lot
- Size: 6,000 Square Feet
Details
- Additional structures: Above Grade
- Parcel number: 50013187
- Zoning: RA
- Special conditions: Standard
Construction
Type & style
- Home type: SingleFamily
- Architectural style: Contemporary
- Property subtype: Single Family Residence
Materials
- Vinyl Siding, Stone
- Foundation: Concrete Perimeter
- Roof: Architectural Shingle
Condition
- Excellent
- New construction: No
- Year built: 2002
Details
- Builder model: Grand Chapman
Utilities & green energy
- Sewer: Public Sewer
- Water: Public
Community & HOA
Community
- Security: Carbon Monoxide Detector(s), Security System, Smoke Detector(s), Fire Sprinkler System
- Senior community: Yes
- Subdivision: Legacy Oaks
HOA
- Has HOA: Yes
- Amenities included: Billiard Room, Clubhouse, Common Grounds, Fitness Center, Game Room, Jogging Path, Library, Meeting Room, Party Room, Pool, Shuffleboard Court, Tennis Court(s)
- Services included: Common Area Maintenance, Maintenance Grounds, Snow Removal, Trash
- HOA fee: $263 monthly
- HOA name: LEGACY OAKS AT WARRINGTON
Location
- Region: Warrington
- Municipality: WARRINGTON TWP
Financial & listing details
- Price per square foot: $364/sqft
- Tax assessed value: $33,970
- Annual tax amount: $6,861
- Date on market: 5/27/2026
- Listing agreement: Exclusive Right To Sell
- Listing terms: Cash,Conventional,VA Loan
- Inclusions: Washer, Dryer, Kitchen Refrigerator, Outside Potted Plants(some May Convey In A Different Pot. Wall Mounted Cabinet In Basement With Glass Front
- Exclusions: Some Furniture May Be Available For Purchase
- Ownership: Fee Simple
Price history
| Date | Event | Price |
|---|---|---|
| 8/6/2026 | Sold | $767,000-1.5%$364/sqft |
Source:  Bright MLS #PABU2122232 Report a problem Bright MLS #PABU2122232 Report a problem | ||
| 7/13/2026 | Contingent | $779,000$370/sqft |
Source: Bright MLS #PABU2122232 Report a problem | ||
| 7/2/2026 | Listed for sale | $779,000$370/sqft |
Source: Bright MLS #PABU2122232 Report a problem | ||
| 6/29/2026 | Contingent | $779,000$370/sqft |
Source: Bright MLS #PABU2122232 Report a problem | ||
| 6/22/2026 | Listed for sale | $779,000$370/sqft |
Source: Bright MLS #PABU2122232 Report a problem | ||
| 6/21/2026 | Pending sale | $779,000$370/sqft |
Source: Bright MLS #PABU2122232 Report a problem | ||
| 6/17/2026 | Listed for sale | $779,000+35.5%$370/sqft |
Source: Bright MLS #PABU2122232 Report a problem | ||
| 12/8/2023 | Sold | $575,000$273/sqft |
Source: Bright MLS #PABU2059582 Report a problem | ||
| 11/18/2023 | Pending sale | $575,000$273/sqft |
Source: Bright MLS #PABU2059582 Report a problem | ||
| 11/9/2023 | Price change | $575,000-2.5%$273/sqft |
Source: Bright MLS #PABU2059582 Report a problem | ||
| 10/20/2023 | Listed for sale | $590,000+24.2%$280/sqft |
Source: Bright MLS #PABU2059582 Report a problem | ||
| 3/24/2021 | Listing removed | -- |
Source: Owner Report a problem | ||
| 5/4/2020 | Sold | $475,000-3.1%$225/sqft |
Source: Public Record Report a problem | ||
| 2/9/2020 | Price change | $490,000-3.7%$232/sqft |
Source: Owner Report a problem | ||
| 1/10/2020 | Price change | $509,000-2.1%$241/sqft |
Source: Realty ONE Group Legacy #PABU484232 Report a problem | ||
| 12/16/2019 | Listed for sale | $519,900+1%$247/sqft |
Source: Realty ONE Group Legacy #PABU484232 Report a problem | ||
| 10/24/2019 | Listing removed | $514,900$244/sqft |
Source: Realty ONE Group Legacy #PABU480788 Report a problem | ||
| 10/22/2019 | Price change | $514,900-1%$244/sqft |
Source: Realty ONE Group Legacy #PABU480788 Report a problem | ||
| 10/5/2019 | Price change | $519,900-1%$247/sqft |
Source: Realty ONE Group Legacy #PABU480788 Report a problem | ||
| 8/14/2019 | Listed for sale | $524,900+50%$249/sqft |
Source: Owner Report a problem | ||
| 7/3/2002 | Sold | $349,990$166/sqft |
Source: Public Record Report a problem | ||
Public tax history
| Year | Property taxes | Tax assessment |
|---|---|---|
| 2025 | $6,507 | $33,970 |
| 2024 | $6,507 +12.1% | $33,970 |
| 2023 | $5,806 +2% | $33,970 |
| 2022 | $5,691 +1.1% | $33,970 |
| 2021 | $5,628 | $33,970 |
| 2020 | $5,628 +1.7% | $33,970 |
| 2018 | $5,532 +1.7% | $33,970 |
| 2017 | $5,440 +3.6% | $33,970 |
| 2016 | $5,249 | $33,970 |
| 2015 | -- | $33,970 |
| 2014 | -- | $33,970 |
| 2013 | -- | $33,970 |
| 2012 | -- | $33,970 |
| 2011 | -- | $33,970 -15.4% |
| 2010 | -- | $40,160 |
| 2009 | -- | $40,160 |
| 2008 | -- | $40,160 |
| 2007 | -- | $40,160 |
| 2006 | -- | $40,160 |
| 2005 | -- | $40,160 +300% |
| 2004 | -- | $10,040 |
| 2003 | -- | $10,040 +602.1% |
| 2002 | -- | $1,430 |
| 2000 | -- | $1,430 |
Find assessor info on the county website
Neighborhood: 18976
Nearby homes
- $575,0002 bd2 ba1.7k sqft719 S Settlers Cir, Warrington, PA 18976Sold

- $740,1003 bd3 ba2.3k sqft713 S Settlers Cir, Warrington, PA 18976Off Market
- $558,2002 bd2 ba1.5k sqft721 S Settlers Cir, Warrington, PA 18976Off Market
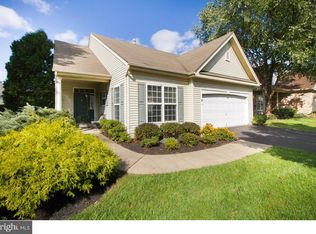
- $602,5002 bd2 ba1.8k sqft716 S Settlers Cir, Warrington, PA 18976Sold

- $686,0003 bd2 ba1.8k sqft718 S Settlers Cir, Warrington, PA 18976Off Market
- $644,5002 bd2 ba1.8k sqft765 S Settlers Cir, Warrington, PA 18976Off Market
- $639,3003 bd3 ba2.2k sqft767 S Settlers Cir, Warrington, PA 18976Off Market
- $601,7002 bd2 ba1.7k sqft763 S Settlers Cir, Warrington, PA 18976Off Market
Nearby schools
GreatSchools rating
- 10/10Mill Creek Elementary SchoolGrades: K-6Distance: 1 mi
- 10/10Unami Middle SchoolGrades: 7-9Distance: 2.7 mi
- 10/10Central Bucks High School-SouthGrades: 10-12Distance: 0.7 mi
Schools provided by the listing agent
- Elementary: Mill Creek
- Middle: Unami
- High: Central Bucks High School South
- District: Central Bucks
Source: Bright MLS. This data may not be complete. We recommend contacting the local school district to confirm school assignments for this home.
Get a cash offer in 3 minutes
Find out how much your home could sell for in as little as 3 minutes with a no-obligation cash offer.
Estimated market value
$773,700
Get a cash offer in 3 minutes
Find out how much your home could sell for in as little as 3 minutes with a no-obligation cash offer.
Estimated market value
$773,700
- Pennsylvania
- Bucks County
- Warrington
- 18976
- 717 S Settlers Cir
Nearby cities
Nearby zip codes
Other Warrington Topics
