Skip main navigation
Sold
  • Listed by: Realty ONE Group All Stars
    Bought with: Oak & Stone Realty Group LLC
    $300,000

    713 Simpson Avenue, Aberdeen, WA 98520

    3beds
    1,728sqft
    Single Family Residence
    Built in 1918
    5,719.43 Square Feet Lot
    $287,900 Zestimate®
    $174/sqft
    $1,892 Estimated rent

    Home value

    $287,900

    $225,000 - $369,000

    $1,892/mo

    Zestimate® history
    Loading
    Loading...

    Owner options

    List your home for rent

    $1,892/mo

    Rent Zestimate®

    Find your next renter with Zillow Rental Manager. Plus, with online applications, you can quickly screen prospective tenants – for free.

    Learn more

    $1,892/mo

    Rent Zestimate®

    Refinance and save

    $1,799/mo

    Est. payment

    Refinancing to a lower rate could help reduce your monthly payments and save thousands over the life of the loan.

    See today's rates

    $1,799/mo

    Est. payment

    Explore your selling options

    Work with a Zillow partner agent

    Leverage their expertise and Zillow's premium Showcase listings to get your home seen by more buyers.

    Get started

    List with your own agent

    Get your home in front of millions of buyers by listing it on Zillow.

    Learn how to do it

    Sell it yourself

    Take full control of how buyers see your home on Zillow by listing For Sale by Owner (FSBO).

    List your home

    What's special

    Detached garageAttached covered carportLarge corner jetted tubJack-n-jill bathroomSeating spaceButcher block counter topsPlenty of storage space
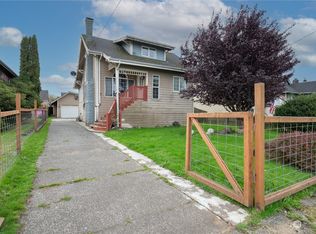
    This tastefully designed Craftsman is looking for a new owner! The main floor of home offers about 800 sf of space that includes 2 bdrms w/ a Jack-n-Jill bathroom boasting a large corner jetted tub! All new appliances in the kitchen, along with new appealing butcher block counter tops. This home also has a 864+ sf daylight basement offering 280+ sf of finished space which includes a bedroom/extra room, seating space, half bath, along with plenty of storage space! There is an attached covered carport and detached garage. Located outside the FEMA flood zone, and a prime location for many amenities, such as parks, shops, stores, schools, etc.! Public transportation nearby. Ocean beaches are only a 30 minute drive away!

    Zillow last checked:

    Listing updated:

    Listed by:

    Jessica Burgess,

    Realty ONE Group All Stars

    Bought with:

    Candace M Juarez, 21003160

    Oak & Stone Realty Group LLC

    Source: NWMLS as distributed by MLS GRID,MLS#: 2371536MLS Logo

    Facts & features

    Interior

    Bedrooms & bathrooms
    • Bedrooms: 3
    • Bathrooms: 2
    • Full bathrooms: 1
    • 1/2 bathrooms: 1
    • Main level bathrooms: 1
    • Main level bedrooms: 2
    Bedroom
    • Level: Lower
    Bedroom
    • Level: Main
    Bedroom
    • Level: Main
    Bathroom full
    • Level: Main
    Other
    • Level: Lower
    Other
    • Level: Lower
    Bonus room
    • Level: Lower
    Dining room
    • Level: Main
    Entry hall
    • Level: Main
    Kitchen without eating space
    • Level: Main
    Living room
    • Level: Main
    Utility room
    • Level: Main
    Heating
    • Fireplace, Ductless, High Efficiency (Unspecified), Electric
    Cooling
    • Ductless, High Efficiency (Unspecified)
    Appliances
    • Included: Dishwasher(s), Microwave(s), Refrigerator(s), Stove(s)/Range(s), Water Heater: Electric, Water Heater Location: Basement
    Features
    • Dining Room
    • Flooring: Hardwood, Laminate, Vinyl
    • Windows: Double Pane/Storm Window
    • Basement: Daylight,Partially Finished
    • Number of fireplaces: 2
    • Fireplace features: See Remarks, Lower Level: 1, Main Level: 1, Fireplace
    Interior area
    • Total structure area: 1,728
    • Total interior livable area: 1,728 sqft

    Property

    Parking
    • Total spaces: 2
    • Parking features: Attached Carport, Detached Garage, Off Street
    • Garage spaces: 2
    • Has carport: Yes
    Features
    • Levels: One
    • Stories: 1
    • Entry location: Main
    • Patio & porch: Double Pane/Storm Window, Dining Room, Fireplace, Security System, Water Heater
    • Has view: Yes
    • View description: City, Territorial
    Lot
    • Size: 5,719 sqft
    • Features: Curbs, Paved, Sidewalk, Cable TV, Fenced-Fully, High Speed Internet, Patio
    • Topography: Level
    Details
    • Parcel number: 011002400701
    • Zoning: RS / CR
    • Zoning description: Jurisdiction: City
    • Special conditions: Standard
    • Other equipment: Leased Equipment: No

    Construction

    Type & style
    • Home type: SingleFamily
    • Property subtype: Single Family Residence
    Materials
    • Wood Siding
    • Foundation: Poured Concrete
    • Roof: Flat
    Condition
    • Year built: 1918
    • Major remodel year: 2000

    Utilities & green energy

    • Electric: Company: Grays Harbor PUD
    • Sewer: Sewer Connected, Company: City of Aberdeen
    • Water: Public, Company: City of Aberdeen
    • Utilities for property: Xfinity

    Community & neighborhood

    Security
    • Security features: Security System
    Community
    • Community features: Park, Playground
    Location
    • Region: Aberdeen
    • Subdivision: Benns Central

    Other

    Other facts
    • Listing terms: Conventional,FHA,VA Loan
    • Cumulative days on market: 257 days

    Price history

    DateEventPrice
    6/23/2025Sold$300,000+1.7%$174/sqft
    Source: NWMLS as distributed by MLS GRID #2371536 Report a problem
    5/22/2025Pending sale$295,000$171/sqft
    Source: NWMLS as distributed by MLS GRID #2371536 Report a problem
    5/12/2025Listed for sale$295,000+68.6%$171/sqft
    Source: NWMLS as distributed by MLS GRID #2371536 Report a problem
    9/5/2019Listing removed$175,000$101/sqft
    Source: Premier Realty Grays Harbor #1495085 Report a problem
    9/5/2019Listed for sale$175,000$101/sqft
    Source: Premier Realty Grays Harbor #1495085 Report a problem
    9/4/2019Sold$175,000$101/sqft
    Source: NWMLS as distributed by MLS GRID #1495085 Report a problem
    8/6/2019Pending sale$175,000$101/sqft
    Source: Premier Realty Grays Harbor #1495085 Report a problem
    7/23/2019Listed for sale$175,000+141.4%$101/sqft
    Source: Premier Realty Grays Harbor #1495085 Report a problem
    9/27/2012Sold$72,500-2.7%$42/sqft
    Source: NWMLS as distributed by MLS GRID #385128 Report a problem
    7/30/2012Listed for sale$74,500+149.2%$43/sqft
    Source: Premier Realty Grays Harbor #57855320 Report a problem
    11/16/2011Listing removed$29,900$17/sqft
    Source: Premier Realty #282877 Report a problem
    10/12/2011Listed for sale$29,900+49.5%$17/sqft
    Source: Premier Realty Grays Harbor #282877 Report a problem
    9/26/2011Sold$20,000-73.3%$12/sqft
    Source: Public Record Report a problem
    4/12/2007Sold$75,000$43/sqft
    Source: Public Record Report a problem

    Public tax history

    YearProperty taxesTax assessment
    2024$2,396 +13.2%$250,087
    2023$2,116 +6.3%$250,087 +27.3%
    2022$1,989 +4.8%$196,501 +20.7%
    2021$1,898 +12.5%$162,848 +23.9%
    2020$1,687 +27.2%$131,457 +28.3%
    2019$1,327 $102,476 +39%
    2018$1,327 $73,737 +25.2%
    2017-- $58,878 +3.7%
    2016-- $56,755 +3.8%
    2014-- $54,695 -8.8%
    2013$21 -96.9%$59,945 +19.5%
    2008$692 $50,157
    2007$692 -4.7%$50,157
    2006$727 +7%$50,157
    2005$679 +2.8%$50,157 +17%
    2004$661 +4.5%$42,882
    2003$632 +20.1%$42,882
    2002$527 +1.1%$42,882
    2001$521 -4.7%$42,882 +19.8%
    2000$546 $35,795

    Find assessor info on the county website

    Neighborhood: 98520

    Nearby schools

    GreatSchools rating
    Schools provided by the listing agent
    • Middle: Miller Jnr High
    • High: J M Weatherwax High

    Source: NWMLS as distributed by MLS GRID. This data may not be complete. We recommend contacting the local school district to confirm school assignments for this home.

    Get pre-qualified for a loan
    At Zillow Home Loans, we can pre-qualify you in as little as 5 minutes with no impact to your credit score.

    An equal housing lender. NMLS #10287.