Skip main navigation
Closed
  • $800,000

    7130 Irongate Dr, Lancaster, SC 29720

    4beds
    3,370sqft
    Single Family Residence
    Built in 2022
    0.32 Acres Lot
    $781,200 Zestimate®
    $237/sqft
    $3,928 Estimated rent

    Home value

    $781,200

    $711,000 - $859,000

    $3,928/mo

    Zestimate® history
    Loading
    Loading...

    Owner options

    List your home for rent

    $3,928/mo

    Rent Zestimate®

    Find your next renter with Zillow Rental Manager. Plus, with online applications, you can quickly screen prospective tenants – for free.

    Learn more

    $3,928/mo

    Rent Zestimate®

    Refinance and save

    $4,360/mo

    Est. payment

    Refinancing to a lower rate could help reduce your monthly payments and save thousands over the life of the loan.

    See today's rates

    $4,360/mo

    Est. payment

    Explore your selling options

    Work with a Zillow partner agent

    Leverage their expertise and Zillow's premium Showcase listings to get your home seen by more buyers.

    Get started

    List with your own agent

    Get your home in front of millions of buyers by listing it on Zillow.

    Learn how to do it

    Sell it yourself

    Take full control of how buyers see your home on Zillow by listing For Sale by Owner (FSBO).

    List your home

    What's special

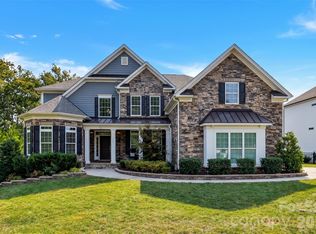
    $20,000 price reduction! Stunning modern ranch home on a corner lot offers luxury & comfort w/13-foot ceilings open floor plan, filled w/natural light.Walking into home you will see directly to back of home a newly completed, custom gazebo perfect for relaxation & entertaining.Gourmet kitchen features 42” cabinets,gas cook top,tile back splash,solid surface counter tops.There are numerous engineered floors through the first floor except for two of the three bedrooms.The over sized primary en suite serves as a private retreat w/ its own architectural features. The primary bathroom features separate sinks over sized walk-in shower w/ floor-to-ceiling tile. Access to the laundry room without leaving the primary bedrooms. 1 bedroom offers engineered floors for a lifestyle, w/ its private bathroom having a zero-entry shower. The upper level offers a versatile loft w/ a full bath.Fenced yard provides additional space for relaxation or play. The 3 car garage offers plenty of space

    Zillow last checked:

    Listing updated:

    Listing Provided by:

    Peter Hatheway peterhatheway@gmail.com,

    RE/MAX Executive

    Bought with:

    Val Limon

    NorthGroup Real Estate LLC

    Source: Canopy MLS as distributed by MLS GRID,MLS#: 4241368MLS Logo

    Facts & features

    Interior

    Bedrooms & bathrooms
    • Bedrooms: 4
    • Bathrooms: 4
    • Full bathrooms: 4
    • Main level bedrooms: 4
    Primary bedroom
    • Features: Built-in Features, Coffered Ceiling(s)
    • Level: Main
    Bedroom s
    • Features: Ceiling Fan(s), Walk-In Closet(s)
    • Level: Main
    Bedroom s
    • Features: Ceiling Fan(s)
    • Level: Main
    Bedroom s
    • Features: Ceiling Fan(s)
    • Level: Main
    Bonus room
    • Level: Upper
    Dining area
    • Level: Main
    Dining room
    • Level: Main
    Family room
    • Level: Main
    Kitchen
    • Features: Kitchen Island
    • Level: Main
    Heating
    • Central
    Cooling
    • Central Air
    Appliances
    • Included: Dishwasher, Disposal, Exhaust Hood, Gas Cooktop, Microwave, Oven
    • Laundry: Laundry Room, Main Level
    Features
    • Breakfast Bar, Built-in Features, Kitchen Island, Open Floorplan, Pantry, Walk-In Closet(s)
    • Flooring: Carpet, Hardwood, Terrazzo, Tile
    • Doors: Insulated Door(s), Sliding Doors
    • Windows: Insulated Windows
    • Has basement: No
    • Attic: Walk-In
    • Fireplace features: Family Room
    Interior area
    • Total structure area: 3,370
    • Total interior livable area: 3,370 sqft
    • Finished area above ground: 3,370
    • Finished area below ground: 0

    Property

    Parking
    • Total spaces: 7
    • Parking features: Driveway, Attached Garage, Garage Door Opener, Garage Faces Front, Garage on Main Level
    • Attached garage spaces: 3
    • Uncovered spaces: 4
    Features
    • Levels: One and One Half
    • Stories: 1
    • Patio & porch: Covered, Front Porch, Porch, Rear Porch
    • Exterior features: Storage
    • Pool features: Community
    • Fencing: Back Yard
    Lot
    • Size: 0.32 Acres
    • Features: Corner Lot
    Details
    • Additional structures: Gazebo
    • Parcel number: 0014O0A142.00
    • Zoning: R4
    • Special conditions: Standard
    • Other equipment: Network Ready, Surround Sound

    Construction

    Type & style
    • Home type: SingleFamily
    • Architectural style: Traditional
    • Property subtype: Single Family Residence
    Materials
    • Hardboard Siding, Stone
    • Foundation: Slab
    • Roof: Fiberglass
    Condition
    • New construction: No
    • Year built: 2022
    Details
    • Builder name: Jones USA

    Utilities & green energy

    • Sewer: County Sewer
    • Water: County Water
    • Utilities for property: Cable Connected, Electricity Connected, Underground Power Lines, Underground Utilities

    Community & neighborhood

    Security
    • Security features: Carbon Monoxide Detector(s)
    Community
    • Community features: Clubhouse, Playground, Recreation Area, Sidewalks, Street Lights, Walking Trails
    Location
    • Region: Lancaster
    • Subdivision: Bent Creek

    HOA & financial

    HOA
    • Has HOA: Yes
    • HOA fee: $625 semi-annually
    • Association name: Cedar Mgmt

    Other

    Other facts
    • Listing terms: Cash,Conventional
    • Road surface type: Concrete, Paved

    Price history

    DateEventPrice
    11/5/2025Sold$800,000-2.4%$237/sqft
    Source: Canopy MLS as distributed by MLS GRID #4241368 Report a problem
    9/5/2025Pending sale$820,000$243/sqft
    Source: Canopy MLS as distributed by MLS GRID #4241368 Report a problem
    8/14/2025Price change$820,000-2.4%$243/sqft
    Source: Canopy MLS as distributed by MLS GRID #4241368 Report a problem
    6/25/2025Listed for sale$840,000+1.8%$249/sqft
    Source: Canopy MLS as distributed by MLS GRID #4241368 Report a problem
    5/9/2025Listing removed$825,000$245/sqft
    Source: Canopy MLS as distributed by MLS GRID #4241368 Report a problem
    4/7/2025Listed for sale$825,000+33.9%$245/sqft
    Source: Canopy MLS as distributed by MLS GRID #4241368 Report a problem
    1/31/2022Sold$616,178$183/sqft
    Source: Public Record Report a problem

    Public tax history

    YearProperty taxesTax assessment
    2025$3,944 -53.5%$26,960 +9.9%
    2024$8,476 $24,532
    2023$8,476 +456.4%$24,532 +445.2%
    2022$1,523 $4,500
    2021$1,523 +50%$4,500 +50%
    2020$1,016 $3,000

    Find assessor info on the county website

    Neighborhood: 29720

    Nearby schools

    GreatSchools rating
    Schools provided by the listing agent
    • Elementary: Van Wyck
    • Middle: Indian Land
    • High: Indian Land

    Source: Canopy MLS as distributed by MLS GRID. This data may not be complete. We recommend contacting the local school district to confirm school assignments for this home.

    Get a cash offer in 3 minutes
    Find out how much your home could sell for in as little as 3 minutes with a no-obligation cash offer.
    Estimated market value
    $781,200
    Get a cash offer in 3 minutes
    Find out how much your home could sell for in as little as 3 minutes with a no-obligation cash offer.
    Estimated market value
    $781,200