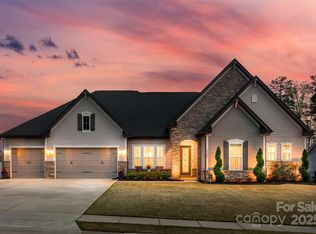
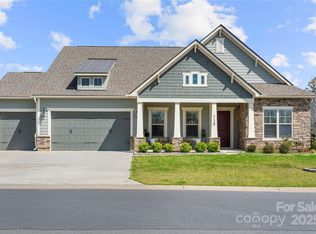
974 Chippenham Ave, Lancaster, SC 29720
Home value
$900,700
$856,000 - $946,000
$4,254/mo
Owner options
$4,254/mo
Rent Zestimate®
Find your next renter with Zillow Rental Manager. Plus, with online applications, you can quickly screen prospective tenants – for free.
$4,254/mo
Rent Zestimate®
$6,153/mo
Est. payment
Refinancing to a lower rate could help reduce your monthly payments and save thousands over the life of the loan.
$6,153/mo
Est. payment
Explore your selling options
Work with a Zillow partner agent
Leverage their expertise and Zillow's premium Showcase listings to get your home seen by more buyers.
Get startedList with your own agent
Get your home in front of millions of buyers by listing it on Zillow.
Learn how to do itSell it yourself
Take full control of how buyers see your home on Zillow by listing For Sale by Owner (FSBO).
List your homeWhat's special
Zillow last checked:
Listing updated:
Beverly McCullough Beverly@soldbybeverly.com,
COMPASS
Denise Gordon
COMPASS
Facts & features
Interior
Bedrooms & bathrooms
- Bedrooms: 5
- Bathrooms: 4
- Full bathrooms: 4
- Main level bedrooms: 1
Primary bedroom
- Features: Ceiling Fan(s), En Suite Bathroom, Garden Tub, Storage, Walk-In Closet(s)
- Level: Upper
Bedroom s
- Features: Ceiling Fan(s)
- Level: Main
Bedroom s
- Features: Ceiling Fan(s)
- Level: Upper
Bedroom s
- Features: Ceiling Fan(s)
- Level: Upper
Bedroom s
- Features: Ceiling Fan(s)
- Level: Upper
Bathroom full
- Level: Upper
Bathroom full
- Level: Upper
Bathroom full
- Features: Walk-In Closet(s)
- Level: Upper
Bonus room
- Level: Upper
Dining room
- Features: Wet Bar
Family room
- Features: Ceiling Fan(s), Open Floorplan
- Level: Main
Kitchen
- Features: Kitchen Island, Storage, Walk-In Pantry
- Level: Main
Laundry
- Level: Main
Office
- Level: Main
Other
- Level: Upper
Study
- Level: Main
Heating
- Forced Air, Natural Gas
Cooling
- Ceiling Fan(s), Central Air
Appliances
- Included: Bar Fridge, Dishwasher, Disposal, Dryer, Exhaust Fan, Exhaust Hood, Gas Cooktop, Gas Water Heater, Microwave, Wall Oven
- Laundry: Laundry Room, Main Level
Features
- Kitchen Island, Open Floorplan, Pantry, Storage, Walk-In Closet(s), Walk-In Pantry
- Flooring: Carpet, Hardwood, Tile
- Doors: Sliding Doors
- Windows: Insulated Windows
- Has basement: No
- Fireplace features: Gas
Interior area
- Total structure area: 4,768
- Total interior livable area: 4,768 sqft
- Finished area above ground: 4,768
- Finished area below ground: 0
Property
Parking
- Total spaces: 3
- Parking features: Driveway, Attached Garage, Garage Faces Side, Garage on Main Level
- Attached garage spaces: 3
- Has uncovered spaces: Yes
Features
- Levels: Two
- Stories: 2
- Patio & porch: Covered, Front Porch, Rear Porch
- Exterior features: In-Ground Irrigation
- Pool features: Community
Lot
- Size: 0.29 Acres
- Features: Private, Wooded
Living quarters
- Secondary features: Main Level Garage
Details
- Parcel number: 0014O0A094.00
- Zoning: R025
- Special conditions: Third Party Approval
Construction
Type & style
- Home type: SingleFamily
- Property subtype: Single Family Residence
Materials
- Hardboard Siding, Stone
- Foundation: Crawl Space
Condition
- New construction: No
- Year built: 2019
Details
- Builder name: Toll Brothers
Utilities & green energy
- Sewer: County Sewer
- Water: County Water
Community & HOA
Community
- Features: Clubhouse, Dog Park, Fitness Center, Playground, Sidewalks, Street Lights, Walking Trails
- Security: Carbon Monoxide Detector(s), Security System
- Subdivision: Bent Creek
HOA
- Has HOA: Yes
- HOA fee: $625 semi-annually
- HOA name: Cedar Management
- HOA phone: 704-644-8808
Location
- Region: Lancaster
Financial & listing details
- Price per square foot: $189/sqft
- Tax assessed value: $884,000
- Annual tax amount: $300
- Date on market: 10/2/2026
- Cumulative days on market: 1 day
- Listing terms: Assumable,Cash,FHA,USDA Loan,VA Loan
- Road surface type: Concrete, Paved
Price history
| Date | Event | Price |
|---|---|---|
| 10/30/2026 | Sold | $899,900$189/sqft |
Source: | ||
| 10/3/2026 | Pending sale | $899,900$189/sqft |
Source: | ||
| 10/2/2026 | Listed for sale | $899,900+30.2%$189/sqft |
Source: | ||
| 10/23/2019 | Sold | $691,206$145/sqft |
Source: Public Record Report a problem | ||
Public tax history
| Year | Property taxes | Tax assessment |
|---|---|---|
| 2025 | $300 | -- |
| 2024 | -- | -- |
| 2023 | -- | -- |
| 2022 | -- | -- |
| 2021 | -- | -- |
| 2020 | -- | -- |
| 2019 | $1,014 +7.1% | $3,000 |
| 2018 | $948 | $3,000 |
Neighborhood: 29720
Nearby homes
- $935,0005 bd4 ba4.4k sqft966 Chippenham Ave, Lancaster, SC 29720Sold
- $1,070,0004 bd3 ba3.7k sqft7391 Twelve Mile Creek Rd, Lancaster, SC 29720Sold

- $1,030,6004 bd3 ba3.7k sqft7365 Twelve Mile Creek Rd, Lancaster, SC 29720Off Market
- $800,0004 bd4 ba3.3k sqft7130 Irongate Dr, Lancaster, SC 29720Sold

- $622,9004 bd4 ba2.7k sqft7353 Twelve Mile Crk #133, Lancaster, SC 29720Off Market
- $613,9004 bd4 ba2.7k sqft7146 Irongate Dr, Lancaster, SC 29720Off Market
- $724,2004 bd3 ba2.7k sqft7401 Twelve Mile Creek Rd, Lancaster, SC 29720Off Market
- $683,7004 bd3 ba2.7k sqft7353 Twelve Mile Creek Rd, Lancaster, SC 29720Off Market
Nearby schools
GreatSchools rating
- 5/10Van Wyck ElementaryGrades: PK-4Distance: 5.3 mi
- 6/10Indian Land Middle SchoolGrades: 7-8Distance: 3.2 mi
- 7/10Indian Land High SchoolGrades: 9-12Distance: 2.6 mi
Schools provided by the listing agent
- Elementary: Van Wyck
- Middle: Indian Land Intermediate
- High: Indian Land
Source: Canopy MLS as distributed by MLS GRID. This data may not be complete. We recommend contacting the local school district to confirm school assignments for this home.
Get a cash offer in 3 minutes
$900,700
Get a cash offer in 3 minutes
$900,700
- South Carolina
- Lancaster County
- Lancaster
- 29720
- 974 Chippenham Ave