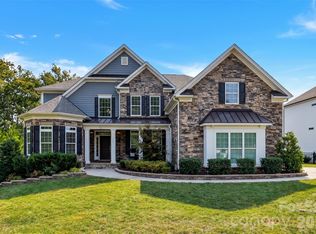
Welcome to this stunning luxury residence in the highly sought-after Bent Creek community, zoned for top-rated Indian Land schools. Offering over 4,400 square feet of thoughtfully designed living space, this 5-bedroom, 4-bath home is truly turnkey—every detail has been meticulously curated. The main level features wide plank hardwood floors, a private guest suite with full bath access, and an impressive great room anchored by custom built-ins and a striking stone fireplace. The heart of the home is the chef’s kitchen, showcasing custom cabinetry, an oversized island with seating, double ovens, gas cooktop, stainless steel appliances, and a spacious pantry. First floor is finished with an oversized laundry that leads to a thoughtfully designed pet retreat with seamless indoor-outdoor access. Upstairs, the luxurious primary suite offers a private sitting/flex room—ideal for a home office, nursery, or fitness space—along with three custom walk-in closets and a spa-inspired bath complete with a soaking tub, seamless glass shower, and dual vanities. Step outside to your own private oasis featuring a heated pool and spa, expansive paver patio, custom outdoor fireplace with built-in seating, built-in grill with island...perfect for entertaining, and a large Trex deck overlooking it all—perfect for relaxing year-round. Additional features include plantation shutters, extra high crawlspace and a 3rd car garage. Ideally located near shopping, dining, and entertainment, this home is perfectly positioned between Fort Mill, Ballantyne, and Waxhaw, NC. Enjoy close proximity to the brand-new Super Target and Costco—everything you need right at your fingertips.
Under contract-no show
Price cut: $20K (6/3)
$965,000
966 Chippenham Ave, Lancaster, SC 29720
5beds
4,459sqft
Single Family Residence
Built in 2020
0.32 Acres Lot
$948,100 Zestimate®
$216/sqft
$104/mo HOA
What's special
Striking stone fireplaceBuilt-in grill with islandPlantation shuttersOversized island with seatingSpacious pantryStainless steel appliancesDouble ovens
- 68 days |
- 91 |
- 1 |
Zillow last checked:
Listing updated:
Listed by:
Karen Scully karen@karenscullyhomes.com,
Keller Williams Connected
Source: Canopy MLS as distributed by MLS GRID,MLS#: 4358291
Facts & features
Interior
Bedrooms & bathrooms
- Bedrooms: 5
- Bathrooms: 4
- Full bathrooms: 4
- Main level bedrooms: 1
Primary bedroom
- Features: Ceiling Fan(s), En Suite Bathroom, Reception Area, Storage, Walk-In Closet(s)
- Level: Upper
Bedroom s
- Features: Ceiling Fan(s)
- Level: Main
Bedroom s
- Features: Attic Stairs Pulldown, Ceiling Fan(s), En Suite Bathroom
- Level: Upper
Bedroom s
- Features: Ceiling Fan(s)
- Level: Upper
Bedroom s
- Features: Ceiling Fan(s)
- Level: Upper
Bathroom full
- Level: Upper
Bathroom full
- Level: Upper
Bathroom full
- Features: Garden Tub
- Level: Upper
Bathroom full
- Level: Main
Bonus room
- Features: Built-in Features, Ceiling Fan(s)
- Level: Main
Dining room
- Level: Main
Kitchen
- Features: Breakfast Bar, Walk-In Pantry
- Level: Main
Laundry
- Features: Storage
- Level: Main
Living room
- Features: Built-in Features, Ceiling Fan(s)
- Level: Main
Office
- Features: Built-in Features, Ceiling Fan(s)
- Level: Main
Heating
- Forced Air, Natural Gas
Cooling
- Ceiling Fan(s), Central Air, Gas
Appliances
- Included: Convection Oven, Dishwasher, Disposal, Double Oven, Exhaust Fan, Gas Range, Microwave, Refrigerator with Ice Maker, Self Cleaning Oven
- Laundry: Electric Dryer Hookup, Laundry Room, Main Level, Washer Hookup
Features
- Kitchen Island, Pantry, Walk-In Closet(s), Walk-In Pantry
- Flooring: Carpet, Hardwood, Tile
- Doors: French Doors, Sliding Doors
- Has basement: No
- Attic: Pull Down Stairs
- Fireplace features: Gas Log, Living Room
Interior area
- Total structure area: 4,459
- Total interior livable area: 4,459 sqft
- Finished area above ground: 4,459
- Finished area below ground: 0
Video & virtual tour
Property
Parking
- Total spaces: 3
- Parking features: Attached Garage, Garage Faces Side, Garage on Main Level
- Attached garage spaces: 3
Features
- Levels: Two
- Stories: 2
- Entry location: Main
- Patio & porch: Balcony, Front Porch, Rear Porch
- Exterior features: Gas Grill, In-Ground Irrigation
- Has private pool: Yes
- Pool features: Community, Fenced, In Ground, Outdoor Pool, Pool/Spa Combo
- Has spa: Yes
- Fencing: Back Yard,Fenced,Invisible
Lot
- Size: 0.32 Acres
- Dimensions: 119 x 142 x 82 x 140
- Features: Wooded
Details
- Parcel number: 0014O0A095.00
- Zoning: SFR
- Special conditions: Standard
Construction
Type & style
- Home type: SingleFamily
- Architectural style: Transitional
- Property subtype: Single Family Residence
Materials
- Brick Partial, Hardboard Siding, Stone
- Foundation: Crawl Space
Condition
- New construction: No
- Year built: 2020
Details
- Builder model: Duke Glenshire
- Builder name: Toll Brothers
Utilities & green energy
- Sewer: County Sewer
- Water: County Water
Community & HOA
Community
- Features: Clubhouse, Fitness Center, Sidewalks, Walking Trails
- Security: Smoke Detector(s)
- Subdivision: Bent Creek
HOA
- Has HOA: Yes
- HOA fee: $625 semi-annually
- HOA name: Bent Creek Community Association Cedar Management
Location
- Region: Lancaster
Financial & listing details
- Price per square foot: $216/sqft
- Tax assessed value: $882,600
- Annual tax amount: $4,191
- Date on market: 4/29/2026
- Cumulative days on market: 68 days
- Listing terms: Cash,Conventional,FHA,VA Loan
- Road surface type: Concrete, Paved
Estimated market value
$948,100
$901,000 - $996,000
$3,559/mo
Price history
| Date | Event | Price |
|---|---|---|
| 6/5/2026 | Pending sale | $965,000$216/sqft |
Source: | ||
| 6/3/2026 | Price change | $965,000-2%$216/sqft |
Source: | ||
| 5/15/2026 | Price change | $985,000-1.5%$221/sqft |
Source: | ||
| 4/29/2026 | Listed for sale | $1,000,000+0%$224/sqft |
Source: | ||
| 4/19/2022 | Listing removed | -- |
Source: | ||
| 3/15/2022 | Price change | $999,999-12.3%$224/sqft |
Source: | ||
| 3/10/2022 | Listed for sale | $1,140,000+93.2%$256/sqft |
Source: | ||
| 9/9/2020 | Sold | $590,000-1.7%$132/sqft |
Source: | ||
| 8/21/2020 | Pending sale | $599,990$135/sqft |
Source: Keller Williams Fort Mill #3646877 Report a problem | ||
| 8/21/2020 | Price change | $599,990+0%$135/sqft |
Source: Keller Williams Fort Mill #3646877 Report a problem | ||
| 6/10/2020 | Price change | $599,900-3.2%$135/sqft |
Source: Toll Brothers Report a problem | ||
| 5/22/2020 | Price change | $619,900-0.8%$139/sqft |
Source: Toll Brothers Report a problem | ||
| 2/26/2020 | Listed for sale | $624,900+12.5%$140/sqft |
Source: Toll Brothers Report a problem | ||
| 8/23/2019 | Listing removed | $555,500$125/sqft |
Source: Toll Brothers Report a problem | ||
| 8/21/2019 | Listed for sale | $555,500$125/sqft |
Source: Toll Brothers Report a problem | ||
Public tax history
| Year | Property taxes | Tax assessment |
|---|---|---|
| 2025 | $4,191 -47.7% | $26,650 +15% |
| 2024 | $8,007 0% | $23,176 |
| 2023 | $8,009 +2.1% | $23,176 |
| 2022 | $7,845 | $23,176 |
| 2021 | $7,845 +672.5% | $23,176 +672.5% |
| 2020 | $1,016 +0.1% | $3,000 |
| 2019 | $1,014 +7.1% | $3,000 |
| 2018 | $948 | $3,000 |
Find assessor info on the county website
Monthly payment
Est. payment$--/mo
Payment breakdown
Explore the cost of this home by adjusting the details. Changes won't be saved.All calculations are estimates and provided by Zillow, Inc. for informational purposes only. Actual amounts may vary.
HOA fees may include property taxes on listings classified as Co-Ops. Contact the listing agent and/or owner for fee details.
Mortgage interest rates are dependent on a number of factors, including credit score, down payment, and repayment length. Interest rate data provided by Zillow Group Marketplace, Inc. as of 1/1/1970 from various mortgage lenders with which we have lead or other similar arrangements; the Estimated Payment is an average of those rates.
See how much you could borrow to make a competitive offer.
Climate risks
Neighborhood: 29720
Nearby schools
GreatSchools rating
- 4/10Van Wyck ElementaryGrades: PK-4Distance: 5.3 mi
- 4/10Indian Land Middle SchoolGrades: 7-8Distance: 3.2 mi
- 7/10Indian Land High SchoolGrades: 9-12Distance: 2.6 mi
Schools provided by the listing agent
- Elementary: Van Wyck
- Middle: Indian Land
- High: Indian Land
Source: Canopy MLS as distributed by MLS GRID. This data may not be complete. We recommend contacting the local school district to confirm school assignments for this home.
A local agent can set up tours, give advice and negotiate with sellers.
- South Carolina
- Lancaster County
- Lancaster
- 29720
- 966 Chippenham Ave