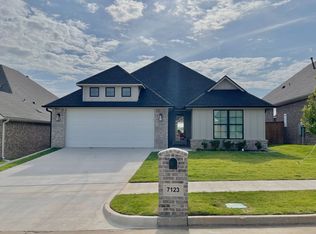
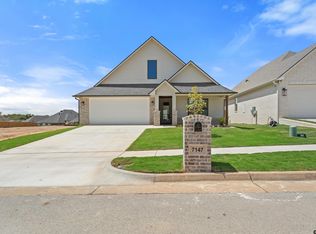
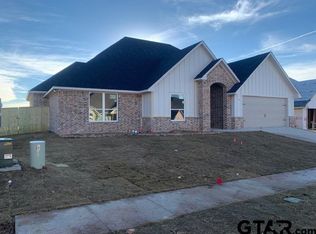
New Construction Home, built by Monarch Homes, located in the heart of South Tyler and Whitehouse ISD. Minutes away from everything Tyler has to offer. This 3 bedroom, 2.5 bath, open floor plan is packed with an incredible Master bath with double sinks, large walk-in closet, laundry room, show stopper quartz counter tops, gas range, custom cabinets, gas fireplace, designer lighting and many more high-end features. Each Monarch home comes with a 1-2-10 Builder's Warranty. Just in time for Summer. Guinn Estates features a community pool! Monarch's goal is to give every homeowner the feeling of a custom home, without the custom price. Call for your showing today!
New construction
$384,999
7131 Alexander Dr, Tyler, TX 75707
3beds
1,832sqft
Single Family Residence
Built in 2026
5,967 Square Feet Lot
$383,800 Zestimate®
$210/sqft
$70/mo HOA
What's special
Gas fireplaceOpen floor planQuartz counter topsLarge walk-in closetDesigner lightingLaundry roomGas range
- 42 days |
- 110 |
- 5 |
Zillow last checked:
Listing updated:
Listed by:
Jamey Whitley Office:903-787-0706,
Shilling Real Estate Company
Source: GTARMLS,MLS#: 26007505
Loading...
Facts & features
Interior
Bedrooms & bathrooms
- Bedrooms: 3
- Bathrooms: 3
- Full bathrooms: 2
- 1/2 bathrooms: 1
Rooms
- Room types: Office, Family Room, Utility Room, 1 Living Area
Bedroom
- Level: Main
Bathroom
- Features: Shower Only, Shower/Tub, Separate Lavatories, Separate Water Closet, Walk-In Closet(s), Bar
Kitchen
- Features: Kitchen/Eating Combo
Heating
- Central/Gas
Cooling
- Central Electric, 13-15 SEER AC, Roof Turbine(s)
Appliances
- Included: ENERGY STAR Qualified Appliances, Range/Oven-Gas, Dishwasher, Disposal, Microwave, Gas Water Heater
Features
- Ceiling Fan(s), Pantry, Kitchen Island
- Flooring: Carpet, Tile, Vinyl
- Doors: Insulated Doors
- Windows: Double Pane Windows, Low Emissivity Windows
- Attic: Attic Stairs
- Has fireplace: Yes
- Fireplace features: Insert, Gas Starter, Gas Log
Interior area
- Total structure area: 1,832
- Total interior livable area: 1,832 sqft
Property
Parking
- Total spaces: 2
- Parking features: Door w/Opener w/Controls, Garage Faces Front
- Garage spaces: 2
- Has uncovered spaces: Yes
Features
- Levels: One
- Stories: 1
- Patio & porch: Patio Covered, Porch
- Exterior features: Sprinkler System, Gutter(s), Lighting
- Pool features: None
- Fencing: Wood
Lot
- Size: 5,967 Square Feet
- Dimensions: 51 x 116 x 51 x 114
- Features: Subdivision Lot, Rectangular Lot
Details
- Additional structures: None
- Special conditions: None
- Other equipment: TV Antenna, Satellite Dish
Construction
Type & style
- Home type: SingleFamily
- Architectural style: Traditional
- Property subtype: Single Family Residence
Materials
- Brick Veneer, Siding, Shingle, Metal, Cedar, Masonry, Attic/Crawl Hatchway(s) Insulated
- Foundation: Slab
- Roof: Composition
Condition
- New Construction
- New construction: Yes
- Year built: 2026
Utilities & green energy
- Sewer: Public Sewer
- Water: Public, Company: City Of Tyler
- Utilities for property: Underground Utilities, Cable Connected, Satellite Internet, Cable Internet, Cable Available
Green energy
- Energy efficient items: Thermostat
Community & HOA
Community
- Security: Security Lights, Security System, Smoke Detector(s)
- Subdivision: Hillside at Guinn Estates
HOA
- Has HOA: Yes
- HOA fee: $835 annually
Location
- Region: Tyler
Financial & listing details
- Price per square foot: $210/sqft
- Annual tax amount: $281
- Date on market: 5/28/2026
- Listing terms: Conventional,FHA,VA Loan,Cash
- Road surface type: Paved
Estimated market value
$383,800
$365,000 - $403,000
$2,515/mo
Price history
| Date | Event | Price |
|---|---|---|
| 5/28/2026 | Listed for sale | $384,999$210/sqft |
Source: | ||
Public tax history
Tax history is unavailable.
Monthly payment
Est. payment$--/mo
Payment breakdown
Explore the cost of this home by adjusting the details. Changes won't be saved.All calculations are estimates and provided by Zillow, Inc. for informational purposes only. Actual amounts may vary.
HOA fees may include property taxes on listings classified as Co-Ops. Contact the listing agent and/or owner for fee details.
Mortgage interest rates are dependent on a number of factors, including credit score, down payment, and repayment length. Interest rate data provided by Zillow Group Marketplace, Inc. as of 1/1/1970 from various mortgage lenders with which we have lead or other similar arrangements; the Estimated Payment is an average of those rates.
See how much you could borrow to make a competitive offer.
Climate risks
Neighborhood: 75707
Nearby schools
GreatSchools rating
- 9/10Mozelle Brown Elementary SchoolGrades: PK-5Distance: 0.4 mi
- 9/10Whitehouse Junior High SchoolGrades: 6-8Distance: 3.7 mi
- 7/10Whitehouse High SchoolGrades: 9-12Distance: 4 mi
Schools provided by the listing agent
- Elementary: Whitehouse - Brown
- Middle: Whitehouse
- High: Whitehouse
Source: GTARMLS. This data may not be complete. We recommend contacting the local school district to confirm school assignments for this home.
A local agent can set up tours, give advice and negotiate with sellers.
- Texas
- Smith County
- Tyler
- 75707
- 7131 Alexander Dr