This new construction Home is move in ready, built by Monarch Homes, located in the heart of South Tyler and Whitehouse ISD. Minutes away from everything Tyler has to offer. This 3 bedroom, 2 1/2 bath with office is an open floor plan packed with an incredible Master bath with double sinks, large walk in closet, laundry room, show stopper quartz countertops, gas range, custom cabinets, gas fireplace, tankless water heater, designer lighting and many more high-end features. Each Monarch home comes with a 1-2-10 Builder's Warranty. Monarch's goal is to give every homeowner the feeling of a custom home, without the custom price. In Guinn Estates residents enjoy not only beautifully built homes—but also access to a community pool and a true neighborhood atmosphere. Schedule your private tour today and experience the unmatched style and comfort of 7169 Alexander—where custom meets everyday livability.
Contingent
$419,999
7169 Alexander Dr, Tyler, TX 75707
3beds
2,065sqft
Single Family Residence
Built in 2026
0.29 Acres Lot
$416,400 Zestimate®
$203/sqft
$70/mo HOA
What's special
Gas fireplaceOpen floor planShow stopper quartz countertopsLarge walk in closetDesigner lightingTankless water heaterLaundry room
- 58 days
- 94
- 6
Zillow last checked:
Listing updated:
Listed by:
Jamey Whitley Office:903-787-0706,
Shilling Real Estate Company
Source: GTARMLS,MLS#: 26011675
Facts & features
Interior
Bedrooms & bathrooms
- Bedrooms: 3
- Bathrooms: 3
- Full bathrooms: 2
- 1/2 bathrooms: 1
Bathroom
- Features: Shower Only, Shower/Tub, Separate Lavatories, Separate Water Closet, Walk-In Closet(s), Bar
Heating
- Central/Gas
Cooling
- Central Electric
Appliances
- Included: Gas Range, Dishwasher, Disposal, Microwave, Standard Gas, ENERGY STAR Qualified Appliances
Features
- Ceiling Fan, Pantry, Kitchen Island
- Flooring: Carpet, Tile, Vinyl
- Windows: Double Pane Windows, Low-Emissivity Windows
- Attic: Permanent Stairs
- Fireplace features: Insert
Interior area
- Total structure area: 2,065
- Total interior livable area: 2,065 sqft
Property
Parking
- Total spaces: 2
- Parking features: Garage Door Opener, Garage, Concrete
- Garage spaces: 2
Features
- Levels: One
- Stories: 1
- Patio & porch: Covered, Porch
- Exterior features: Irrigation System, Rain Gutters, Lighting
- Pool features: None
- Fencing: Wood
Lot
- Size: 0.29 Acres
- Dimensions: .29 acres
- Features: Subdivision Lot, Rectangular Lot
Construction
Type & style
- Home type: SingleFamily
- Architectural style: Traditional
- Property subtype: Single Family Residence
Materials
- Brick, Siding, Shingle Siding, Metal Siding, Cedar, Masonry
- Foundation: Slab
- Roof: Composition
Condition
- New Construction
- New construction: Yes
- Year built: 2026
Utilities & green energy
- Sewer: Public Sewer
- Water: Public
- Utilities for property: Cable Available, Underground Utilities, Cable Internet
Green energy
- Energy efficient items: Insulation, 13-15 SEER AC, Insulated Doors, Programmable Thermostat
- Energy generation: Wind
Community & HOA
Community
- Features: Curbs, Sidewalks
- Security: Security Lights, Security System, Smoke Detector(s)
- Subdivision: Hillside at Guinn Estates
HOA
- Has HOA: Yes
- HOA fee: $835 annually
Location
- Region: Tyler
Financial & listing details
- Price per square foot: $203/sqft
- Date on market: 8/21/2026
- Listing terms: Conventional,FHA,VA Loan,Cash
- Road surface type: Paved
Estimated market value
$416,400
$396,000 - $437,000
$2,968/mo
Price history
| Date | Event | Price |
|---|---|---|
| 9/23/2026 | Contingent | $419,999$203/sqft |
Source:  GTARMLS #26011675 Report a problem GTARMLS #26011675 Report a problem | ||
| 8/21/2026 | Listed for sale | $419,999$203/sqft |
Source: GTARMLS #26011675 Report a problem | ||
Public tax history
Tax history is unavailable.
Monthly payment
Est. payment
Payment breakdown
Explore the cost of this home by adjusting the details. Changes won't be saved.Climate risks
Neighborhood: 75707
Nearby schools
Schools provided by the listing agent
- Elementary: Whitehouse - Brown
- Middle: Whitehouse
- High: Whitehouse
Source: GTARMLS. This data may not be complete. We recommend contacting the local school district to confirm school assignments for this home.

Similar homes
- $447,4003 bd3 ba2.3k sqft7271 Rolling Acres Pl, Tyler, TX 75707For Sale
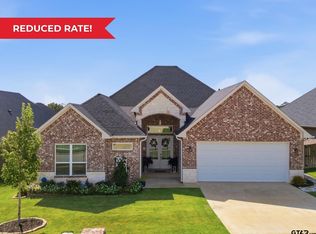 MLS ID #26012513, Kayla Riggs, Keller Williams Realty-Tyler. GTARMLS
 - $374,9003 bd2 ba1.9k sqft7207 Rolling Acres, Tyler, TX 75707New Construction
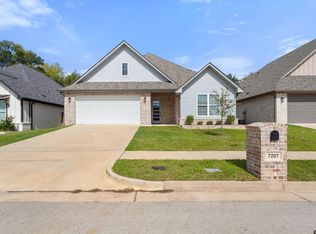 MLS ID #26014086, Jamey Whitley, Shilling Real Estate Company. GTARMLS
 - $445,0004 bd3 ba2.4k sqft2868 Guinn Farms Rd, Tyler, TX 75707For Sale
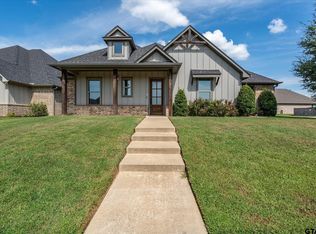 MLS ID #26008658, Kristi Huskey, Choice Properties, Inc.. GTARMLS
 - from $411,9004 bd3 ba2k sqftThe Beckham Plan, Park Hill at Guinn Estates, Tyler, TX 75707New Construction
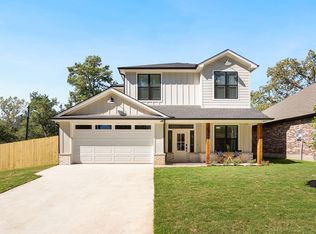 Sidar Builders, LLC
