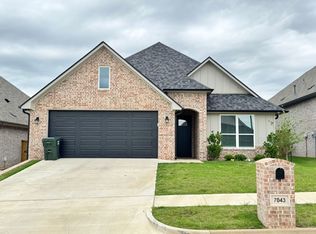
New Construction Home, built by Monarch Homes, nestled in the heart of South Tyler and Whitehouse ISD. Minutes away from everything Tyler has to offer. This 3 bedroom, 2 bath, open floor plan is packed with an incredible Master bath with double sinks, large walk-in closet, show stopper quartz counter tops, gas range, custom cabinets, gas fireplace, tankless hot water heater, designer lighting and many more high-end features. Also included is access to the Guinn Estates Community Pool. Each Monarch home comes with a 1-2-10 Builder's Warranty. Monarch's goal is to give every homeowner the feeling of a custom home, without the custom price. Call for your showing today!
New construction
$349,999
7178 Alexander Dr, Tyler, TX 75707
3beds
1,643sqft
Single Family Residence
Built in 2026
-- sqft lot
$348,500 Zestimate®
$213/sqft
$70/mo HOA
What's special
- 59 days
- 155
- 21
Zillow last checked:
Listing updated:
Listed by:
Jamey Whitley Office:903-787-0706,
Shilling Real Estate Company
Source: GTARMLS,MLS#: 26011676
Facts & features
Interior
Bedrooms & bathrooms
- Bedrooms: 3
- Bathrooms: 2
- Full bathrooms: 2
Bathroom
- Features: Shower Only, Shower/Tub, Separate Lavatories, Separate Water Closet, Walk-In Closet(s), Bar
Heating
- Central/Gas
Cooling
- Central Electric
Appliances
- Included: Gas Range, Dishwasher, Disposal, Microwave, Tankless Water Heater, ENERGY STAR Qualified Appliances
Features
- Ceiling Fan, Pantry, Kitchen Island
- Flooring: Carpet, Tile, Vinyl
- Windows: Double Pane Windows, Low-Emissivity Windows
- Attic: Permanent Stairs
- Fireplace features: Insert, Gas
Interior area
- Total structure area: 1,643
- Total interior livable area: 1,643 sqft
Property
Parking
- Total spaces: 2
- Parking features: Garage Door Opener, Garage, Concrete
- Garage spaces: 2
Features
- Levels: One
- Stories: 1
- Patio & porch: Covered, Porch
- Exterior features: Irrigation System, Rain Gutters, Lighting
- Pool features: Other/See Remarks
- Fencing: Wood
Lot
- Features: Subdivision Lot, Rectangular Lot
Construction
Type & style
- Home type: SingleFamily
- Architectural style: Traditional
- Property subtype: Single Family Residence
Materials
- Brick, Siding, Shingle Siding, Metal Siding, Cedar, Masonry
- Foundation: Slab
- Roof: Composition
Condition
- New Construction
- New construction: Yes
- Year built: 2026
Utilities & green energy
- Sewer: Public Sewer
- Water: Public
- Utilities for property: Cable Available, Underground Utilities, Antenna, Satellite, Cable Internet, Satellite Internet
Green energy
- Energy efficient items: Insulation, 13-15 SEER AC, Insulated Doors, Programmable Thermostat
- Energy generation: Wind
Community & HOA
Community
- Features: Curbs, Sidewalks
- Security: Security Lights, Security System, Smoke Detector(s)
- Subdivision: Hillside at Guinn Estates
HOA
- Has HOA: Yes
- HOA fee: $835 annually
Location
- Region: Tyler
Financial & listing details
- Price per square foot: $213/sqft
- Annual tax amount: $281
- Date on market: 8/21/2026
- Listing terms: Conventional,FHA,VA Loan,Cash
- Road surface type: Paved
Estimated market value
$348,500
$331,000 - $366,000
$2,445/mo
Price history
| Date | Event | Price |
|---|---|---|
| 8/21/2026 | Listed for sale | $349,999$213/sqft |
Source:  GTARMLS #26011676 Report a problem GTARMLS #26011676 Report a problem | ||
Public tax history
Tax history is unavailable.
Monthly payment
Est. payment
Payment breakdown
Explore the cost of this home by adjusting the details. Changes won't be saved.Climate risks
Neighborhood: 75707
Nearby schools
Schools provided by the listing agent
- Elementary: Whitehouse - Brown
- Middle: Whitehouse
- High: Whitehouse
Source: GTARMLS. This data may not be complete. We recommend contacting the local school district to confirm school assignments for this home.

Similar homes
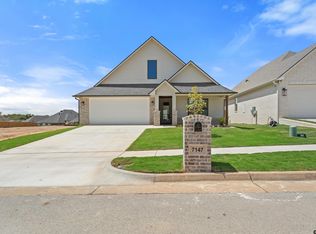
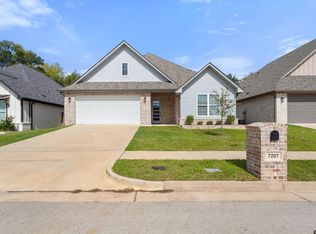
- $374,9003 bd2 ba1.9k sqft7207 Rolling Acres, Tyler, TX 75707New Construction
 MLS ID #26014086, Jamey Whitley, Shilling Real Estate Company. GTARMLS
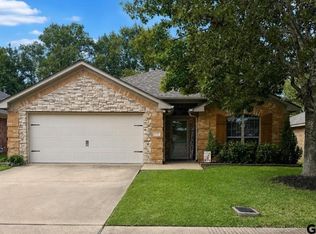
 - $349,9003 bd2 ba1.8k sqft2551 Lazy Acres Ln, Tyler, TX 75707For Sale
 MLS ID #26011966, Dee Martin, RE/MAX Alight. GTARMLS
 - $359,9993 bd2 ba1.9k sqft4205 Fillbrook Ln, Tyler, TX 75707For Sale
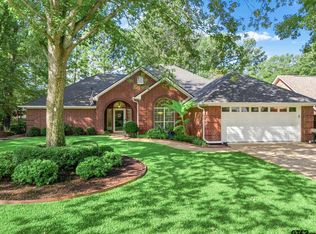 MLS ID #26014054, Tracy Hurst, Pinehurst Realty. GTARMLS
 - from $350,9004 bd2 ba1.6k sqftThe Burkett Plan, Park Hill at Guinn Estates, Tyler, TX 75707New Construction
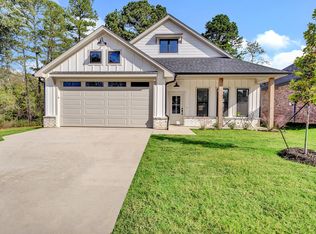 Sidar Builders, LLC
