ALMOST COMPLETE - Craftsman Style 3 Bedroom, 2 bath, 9' & 10' ceilings, VCT flooring, white shaker cabinets, quartz counter tops, Separate tub & shower in master bath, his & her walk in closets, security system, large laundry room, all wood shelving in all of the closets and pantry, wide concrete driveway, pre-wired for TV on back porch. Large 75' x 150' lot, Public water & sewer. Flood Zone C ! Call Owner/Builder/Broker for all the details. Completion date is August 30th. Owner/Broker/Builder.
Closed
Price Unknown
71331 Gordon Ave, Abita Springs, LA 70420
3beds
1,500sqft
Single Family Residence
Built in ----
0.25 Acres Lot
$320,300 Zestimate®
$--/sqft
$1,964 Estimated rent
Home value
$320,300
$304,000 - $336,000
$1,964/mo
Zestimate® history
Owner options
List your home for rent
$1,964/mo
Rent Zestimate®
Find your next renter with Zillow Rental Manager. Plus, with online applications, you can quickly screen prospective tenants – for free.
$1,964/mo
Rent Zestimate®
Refinance and save
Refinancing to a lower rate could help reduce your monthly payments and save thousands over the life of the loan.
Explore your selling options
Work with a Zillow partner agent
Leverage their expertise and Zillow's premium Showcase listings to get your home seen by more buyers.
Get startedList with your own agent
Get your home in front of millions of buyers by listing it on Zillow.
Learn how to do itSell it yourself
Take full control of how buyers see your home on Zillow by listing For Sale by Owner (FSBO).
List your homeWhat's special
Zillow last checked:
Listing updated:
Listed by:
Greg Peace 985-966-7777,
Gregory M. Peace
Bought with:
Melissa Richoux
NOLA Living Realty
Source: GSREIN,MLS#: 2394998
Facts & features
Interior
Bedrooms & bathrooms
- Bedrooms: 3
- Bathrooms: 2
- Full bathrooms: 2
Primary bedroom
- Description: Flooring: Plank,Simulated Wood
- Level: Lower
- Dimensions: 13.2000 x 12.3000
Bedroom
- Description: Flooring: Plank,Simulated Wood
- Level: Lower
- Dimensions: 11.8000 x 11.7000
Bedroom
- Description: Flooring: Plank,Simulated Wood
- Level: Lower
- Dimensions: 10.7000 x 11.9000
Dining room
- Description: Flooring: Plank,Simulated Wood
- Level: Lower
- Dimensions: 10.5000 x 11.0000
Kitchen
- Description: Flooring: Plank,Simulated Wood
- Level: Lower
- Dimensions: 10.5000 x 15.7000
Living room
- Description: Flooring: Plank,Simulated Wood
- Level: Lower
- Dimensions: 17.5000 x 15.3000
Heating
- Central
Cooling
- Central Air, 1 Unit
Appliances
- Included: Dishwasher, Disposal, Microwave, Oven, Range
Features
- Attic, Ceiling Fan(s), Pantry, Pull Down Attic Stairs, Cable TV
- Attic: Pull Down Stairs
- Has fireplace: No
- Fireplace features: None
Interior area
- Total structure area: 1,689
- Total interior livable area: 1,500 sqft
Property
Parking
- Parking features: Driveway
Features
- Levels: One
- Stories: 1
Lot
- Size: 0.25 Acres
- Dimensions: 75 x 150
- Features: City Lot, Rectangular Lot
Details
- Parcel number: 6
- Special conditions: None
Construction
Type & style
- Home type: SingleFamily
- Architectural style: Cottage
- Property subtype: Single Family Residence
Materials
- Vinyl Siding
- Foundation: Slab
- Roof: Asphalt,Shingle
Condition
- Under Construction,New Construction
- New construction: Yes
Details
- Builder name: Peace Ent
- Warranty included: Yes
Utilities & green energy
- Sewer: Public Sewer
- Water: Public
Community & HOA
Community
- Security: Security System
- Subdivision: Abita Heights
HOA
- Has HOA: No
Location
- Region: Abita Springs
Financial & listing details
- Date on market: 5/18/2023
Price history
| Date | Event | Price |
|---|---|---|
| 9/5/2023 | Sold | -- |
Source:  GSREIN #2394998 Report a problem GSREIN #2394998 Report a problem | ||
| 8/11/2023 | Contingent | $299,900$200/sqft |
Source: GSREIN #2394998 Report a problem | ||
| 7/31/2023 | Price change | $299,900-0.3%$200/sqft |
Source: GSREIN #2394998 Report a problem | ||
| 7/6/2023 | Price change | $300,950+0.4%$201/sqft |
Source: GSREIN #2394998 Report a problem | ||
| 5/18/2023 | Listed for sale | $299,900$200/sqft |
Source: GSREIN #2394998 Report a problem | ||
Public tax history
Tax history is unavailable.
Neighborhood: 70420
Nearby homes
- $293,400-- bd-- ba1.5k sqft71331 Gordon St, Abita Springs, LA 70420Off Market
- $374,4003 bd3 ba2k sqft71330 Gordon Ave, Abita Springs, LA 70420Off Market
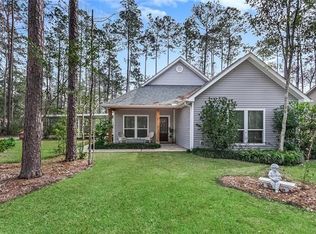
- $301,700-- bd-- ba1.5k sqft71324 Gordon Ave, Abita Springs, LA 70420Off Market
- $--1 bd2 ba1k sqft71312 Gordon Ave, Abita Springs, LA 70420Sold
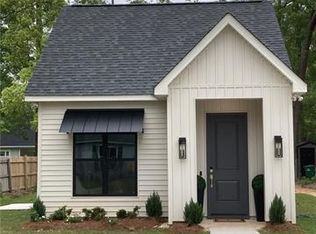
- $247,3003 bd2 ba1.3k sqft71304 Gordon Ave, Abita Springs, LA 70420Off Market
- $196,3002 bd1 ba1.1k sqft71341 Gordon Ave, Abita Springs, LA 70420Off Market
- $--3 bd2 ba1.6k sqft71305 Gordon Ave, Abita Springs, LA 70420Sold
- $165,700-- bd-- ba1.1k sqft71342 Gordon Ave, Abita Springs, LA 70420Off Market
- $--3 bd2 ba1.7k sqft71327 Haynes Ave, Abita Springs, LA 70420Sold
Nearby schools
GreatSchools rating
- 8/10Abita Springs Middle SchoolGrades: 4-6Distance: 0.8 mi
- 7/10Fontainebleau Junior High SchoolGrades: 7-8Distance: 4.5 mi
- 8/10Fontainebleau High SchoolGrades: 9-12Distance: 4.3 mi
Get a cash offer in 3 minutes
Find out how much your home could sell for in as little as 3 minutes with a no-obligation cash offer.
Estimated market value
$320,300
Get a cash offer in 3 minutes
Find out how much your home could sell for in as little as 3 minutes with a no-obligation cash offer.
Estimated market value
$320,300
- Louisiana
- Saint Tammany Parish
- Abita Springs
- 70420
- 71331 Gordon Ave
Nearby cities
Nearby zip codes
Other Abita Springs Topics
