Welcome to Del Webb Southern Harmony. Our 55+ community takes living well to another level. Close to shopping, dining and medical facilities, Southern Harmony perfectly blends the peace of rural living with all the "feels" a strong community enjoys. Newly opened Amenity Center includes indoor and outdoor pools, a fitness center, a ballroom, meeting rooms, social lawn with Outdoor Amphitheater and much more! Over 20 miles of walkable sidewalks once this community is completed. Ponds with fountains and a stocked fishing bank are perfect ways to unwind. Be as social as you want to be: join in pickleball or bocce clubs, participate in Mahjong or Chess, find new friends through ballroom dancing, aqua aerobics or karaoke; or grab a sweet treat on Milkshake Mondays, or a cold beverage at the Encore Bar! Come find out why so many are calling Del Webb home.
Ready NOW! CONTOUR floorplan from our Scenic Series welcomes you with a sizeable front porch. Gourmet Kitchen includes gas cooking and a prep island with loads of storage! No steps in from garage for convenience and safety. Relax on your covered rear patio with a nice cup of coffee. All homes at Southern Harmony include an Owner's Shower with Tile Walls, Gas Heat, Gas cooking and a Tankless Gas water heater. Ring Doorbell and high-speed internet are also included! Irrigation added to help keep your yard looking good year-round.
Active
$530,740
7134 Reprise Way Lot 315, Murfreesboro, TN 37128
2beds
1,345sqft
Single Family Residence, Residential
Built in 2026
-- sqft lot
$-- Zestimate®
$395/sqft
$389/mo HOA
What's special
- 18 days
- 9
- 0
Likely to sell faster than
Zillow last checked:
Listing updated:
Listed by:
Jennifer McClarney Day 615-931-6135,
Pulte Homes Tennessee 615-794-1901
Source: RealTracs MLS as distributed by MLS GRID,MLS#: 3611226
Facts & features
Interior
Bedrooms & bathrooms
- Bedrooms: 2
- Bathrooms: 2
- Full bathrooms: 2
- Main level bedrooms: 2
Den
- Features: Separate
- Level: Separate
- Area: 81 Square Feet
- Dimensions: 9x9
Other
- Features: Utility Room
- Level: Utility Room
- Area: 30 Square Feet
- Dimensions: 6x5
Heating
- Natural Gas
Cooling
- Central Air
Appliances
- Included: Gas Range, Dishwasher, Disposal, Microwave, Stainless Steel Appliance(s)
- Laundry: Electric Dryer Hookup, Washer Hookup
Features
- Entrance Foyer, Open Floorplan, Pantry, Walk-In Closet(s), High Speed Internet, Kitchen Island
- Flooring: Carpet, Luxury Vinyl
- Basement: None
Interior area
- Total structure area: 1,345
- Total interior livable area: 1,345 sqft
- Finished area above ground: 1,345
Property
Parking
- Total spaces: 6
- Parking features: Garage Door Opener, Garage Faces Front, Concrete, Driveway
- Attached garage spaces: 2
- Uncovered spaces: 4
Features
- Levels: One
- Stories: 1
- Patio & porch: Patio, Covered, Porch
- Pool features: Association
Details
- Special conditions: Standard
Construction
Type & style
- Home type: SingleFamily
- Property subtype: Single Family Residence, Residential
Materials
- Fiber Cement
- Roof: Shingle
Condition
- New construction: Yes
- Year built: 2026
Utilities & green energy
- Sewer: STEP System
- Water: Private
- Utilities for property: Natural Gas Available, Water Available
Green energy
- Energy efficient items: Thermostat
Community & HOA
Community
- Security: Carbon Monoxide Detector(s), Smoke Detector(s)
- Senior community: Yes
- Subdivision: Del Webb Southern Harmony
HOA
- Has HOA: Yes
- Amenities included: Fifty Five and Up Community, Clubhouse, Fitness Center, Pickleball Court(s), Pool, Sidewalks, Trail(s)
- Services included: Maintenance Grounds, Internet, Recreation Facilities, Trash
- HOA fee: $389 monthly
- Second HOA fee: $4,668 one time
Location
- Region: Murfreesboro
Financial & listing details
- Price per square foot: $395/sqft
- Annual tax amount: $2,710
- Date on market: 10/3/2026
- Date available: 11/16/2026
Estimated market value
Not available
Estimated sales range
Not available
Not available
Price history
| Date | Event | Price |
|---|---|---|
| 10/3/2026 | Listed for sale | $530,740$395/sqft |
Source:  RealTracs MLS as distributed by MLS GRID #3611226 Report a problem | ||
Public tax history
Tax history is unavailable.
Monthly payment
Est. payment
Payment breakdown
Explore the cost of this home by adjusting the details. Changes won't be saved.Climate risks
Neighborhood: 37128
Nearby schools
Schools provided by the listing agent
- Elementary: Rockvale Elementary
- Middle: Rockvale Middle School
- High: Rockvale High School
Source: RealTracs MLS as distributed by MLS GRID. This data may not be complete. We recommend contacting the local school district to confirm school assignments for this home.
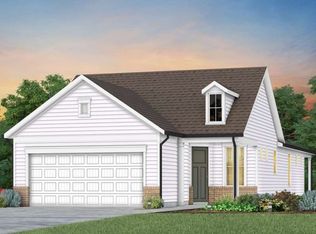
- $628,8903 bd3 ba1.9k sqft406 Soprano Way LOT 200, Murfreesboro, TN 37128New Construction
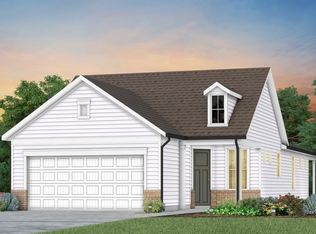
- $525,8402 bd2 ba1.3k sqft7142 Reprise Way LOT 313, Murfreesboro, TN 37128New Construction
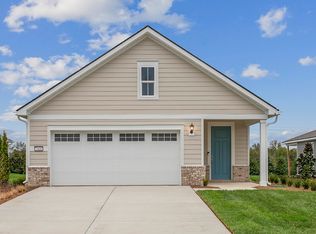
- $530,0002 bd2 ba1.7k sqft7406 Fermata Way LOT 23, Murfreesboro, TN 37128Sold
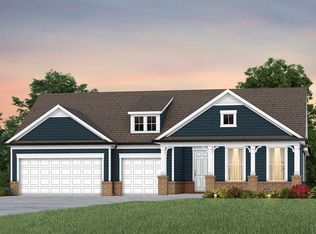
- $917,5903 bd4 ba2.8k sqft7624 Fermata Way LOT 54, Murfreesboro, TN 37128Sold
Similar homes
- $525,8402 bd2 ba1.3k sqft7142 Reprise Way Lot 313, Murfreesboro, TN 37128New Construction
 MLS ID #3611225, Jennifer McClarney Day. RealTracs MLS as distributed by MLS GRID
- $541,9402 bd2 ba1.4k sqft7138 Reprise Way Lot 314, Murfreesboro, TN 37128New Construction
 MLS ID #3611233, Jennifer McClarney Day. RealTracs MLS as distributed by MLS GRID
- $547,1402 bd2 ba1.4k sqft7130 Reprise Way Lot 316, Murfreesboro, TN 37128New Construction
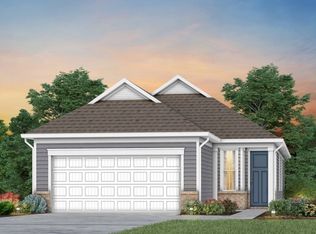 MLS ID #3611237, Jennifer McClarney Day. RealTracs MLS as distributed by MLS GRID
- $587,1902 bd2 ba1.4k sqft7106 Reprise Way Lot 322, Murfreesboro, TN 37128New Construction
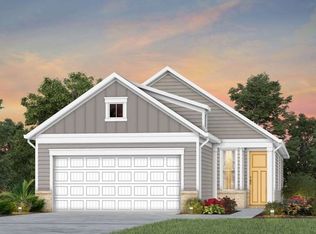 MLS ID #3611213, Jennifer McClarney Day. RealTracs MLS as distributed by MLS GRID
- $578,4902 bd2 ba1.4k sqft419 Soprano Way Lot 211, Murfreesboro, TN 37128New ConstructionRealTracs MLS as distributed by MLS GRID
- $628,8903 bd3 ba1.9k sqft406 Soprano Way Lot 200, Murfreesboro, TN 37128New ConstructionMLS ID #3611180, Jennifer McClarney Day. RealTracs MLS as distributed by MLS GRID
- $731,0502 bd2 ba1.8k sqft433 Stanza Dr Lot 144, Murfreesboro, TN 37128New ConstructionRealTracs MLS as distributed by MLS GRID
- $560,0002 bd2 ba1.3k sqft424 Sharp Way, Murfreesboro, TN 37128For SaleMLS ID #3242090, Dena Abbott. RealTracs MLS as distributed by MLS GRID
- $719,3202 bd2 ba1.6k sqft7177 Triad Way Lot 342, Murfreesboro, TN 37128New ConstructionMLS ID #3611206, Jennifer McClarney Day. RealTracs MLS as distributed by MLS GRID
- $659,0002 bd2 ba1.8k sqft922 Richland Richardson Rd, Murfreesboro, TN 37130For SaleMLS ID #3619076, Allison Vega. RealTracs MLS as distributed by MLS GRID
- $529,9003 bd2 ba1.9k sqft913 S Woodstone Ln, Nashville, TN 37211For SaleMLS ID #3623666, Stevie Brock. RealTracs MLS as distributed by MLS GRID
