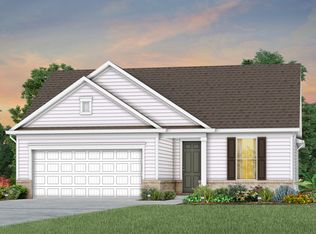
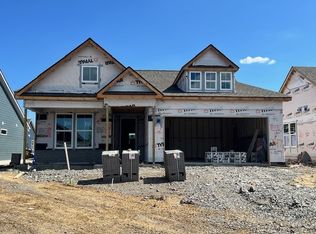
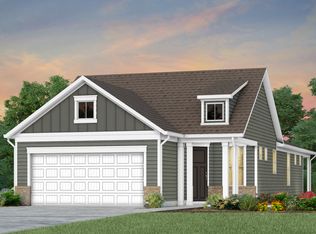
Welcome to the Prosperity Plan: An elegant 1,600 sq. ft. single-story layout thoughtfully designed for low-maintenance, premium 55+ active adult living.
• Flexible Living Space: Includes 2 bedrooms, 2 full baths, a welcoming glass front door, and a versatile flex room with doors ideal for a home office, hobby studio, or den.
• Open Gathering Room: Features a cozy natural gas fireplace and wide sliding glass doors that seamlessly connect the indoor living area to the outdoors.
• Extended Covered Lanai: Built for effortless outdoor entertaining, featuring a handy natural gas line stub-out ready for a grill or fire pit setup.
• Gourmet Kitchen Upgrades: Equipped with premium quartz countertops, a custom backsplash, and quiet-close cabinets with lower slide-out trays for easy, reach-free storage.
• Luxury Owner's Suite: A private retreat showcasing a relaxing garden bathtub, sleek frameless shower doors, and a comfortable raised-height double vanity.
• Smart Utility Room: Full-size laundry room styled with clean white cabinetry, a practical undermount sink, and durable quartz countertops.
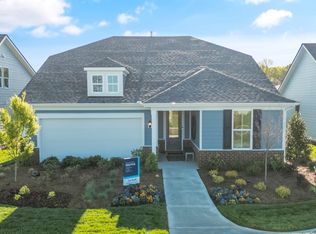
• Low-Maintenance Exterior: Complete with a fully irrigated, four-sided sod lawn with an automatic watering system that ensures effortless, year-round curb appeal.
Active
$719,320
7177 Triad Way Lot 342, Murfreesboro, TN 37128
2beds
1,600sqft
Single Family Residence, Residential
Built in 2026
-- sqft lot
$-- Zestimate®
$450/sqft
$389/mo HOA
What's special
Cozy natural gas fireplaceLow-maintenance exteriorComfortable raised-height double vanityEffortless year-round curb appealCustom backsplashPractical undermount sinkDurable quartz countertops
- 10 days
- 7
- 0
Likely to sell faster than
Zillow last checked:
Listing updated:
Listed by:
Jennifer McClarney Day 615-569-0579,
Pulte Homes Tennessee 615-794-1901,
Amy Shaffer 760-214-0638,
Pulte Homes Tennessee
Source: RealTracs MLS as distributed by MLS GRID,MLS#: 3611206
Facts & features
Interior
Bedrooms & bathrooms
- Bedrooms: 2
- Bathrooms: 2
- Full bathrooms: 2
- Main level bedrooms: 2
Den
- Features: Separate
- Level: Separate
- Area: 120 Square Feet
- Dimensions: 12x10
Dining room
- Features: Combination
- Level: Combination
- Area: 120 Square Feet
- Dimensions: 12x10
Heating
- Natural Gas
Cooling
- Central Air
Appliances
- Included: Built-In Electric Oven, Cooktop, Dishwasher, Disposal, Microwave, Stainless Steel Appliance(s)
- Laundry: Electric Dryer Hookup, Washer Hookup
Features
- Entrance Foyer, Open Floorplan, Pantry, Walk-In Closet(s), High Speed Internet, Kitchen Island
- Flooring: Carpet, Laminate, Tile
- Basement: None
Interior area
- Total structure area: 1,600
- Total interior livable area: 1,600 sqft
- Finished area above ground: 1,600
Property
Parking
- Total spaces: 6
- Parking features: Attached, Concrete, Driveway
- Attached garage spaces: 2
- Uncovered spaces: 4
Features
- Levels: One
- Stories: 1
- Patio & porch: Patio, Covered
- Pool features: Association
Details
- Special conditions: Standard
Construction
Type & style
- Home type: SingleFamily
- Property subtype: Single Family Residence, Residential
Materials
- Fiber Cement
- Roof: Shingle
Condition
- New construction: Yes
- Year built: 2026
Utilities & green energy
- Sewer: STEP System
- Water: Private
- Utilities for property: Natural Gas Available, Water Available, Underground Utilities
Green energy
- Energy efficient items: Windows, Thermostat, Water Heater
- Indoor air quality: Contaminant Control
Community & HOA
Community
- Security: Carbon Monoxide Detector(s), Smoke Detector(s)
- Senior community: Yes
- Subdivision: Del Webb Southern Harmony
HOA
- Has HOA: Yes
- Amenities included: Fifty Five and Up Community, Clubhouse, Fitness Center, Pool, Sidewalks, Underground Utilities
- Services included: Maintenance Grounds, Internet, Recreation Facilities, Trash
- HOA fee: $389 monthly
- Second HOA fee: $4,668 one time
Location
- Region: Murfreesboro
Financial & listing details
- Price per square foot: $450/sqft
- Annual tax amount: $3,300
- Date on market: 10/3/2026
- Date available: 09/30/2026
Estimated market value
Not available
Estimated sales range
Not available
Not available
Price history
| Date | Event | Price |
|---|---|---|
| 10/3/2026 | Listed for sale | $719,320+0.4%$450/sqft |
Source:  RealTracs MLS as distributed by MLS GRID #3611206 Report a problem RealTracs MLS as distributed by MLS GRID #3611206 Report a problem | ||
| 8/1/2026 | Listing removed | $716,730$448/sqft |
Source: RealTracs MLS as distributed by MLS GRID #3225782 Report a problem | ||
| 5/31/2026 | Listed for sale | $716,730$448/sqft |
Source: RealTracs MLS as distributed by MLS GRID #3225782 Report a problem | ||
Public tax history
Tax history is unavailable.
Monthly payment
Est. payment
Payment breakdown
Explore the cost of this home by adjusting the details. Changes won't be saved.Climate risks
Neighborhood: 37128
Nearby schools
Schools provided by the listing agent
- Elementary: Rockvale Elementary
- Middle: Rockvale Middle School
- High: Rockvale High School
Source: RealTracs MLS as distributed by MLS GRID. This data may not be complete. We recommend contacting the local school district to confirm school assignments for this home.
Similar homes
- $734,8502 bd2 ba1.8k sqft433 Stanza Dr, Murfreesboro, TN 37128New Construction
 Del Webb
 - $638,4403 bd3 ba2.1k sqft7110 Reprise Way Lot 321, Murfreesboro, TN 37128New Construction

 MLS ID #3611202, Jennifer McClarney Day. RealTracs MLS as distributed by MLS GRID
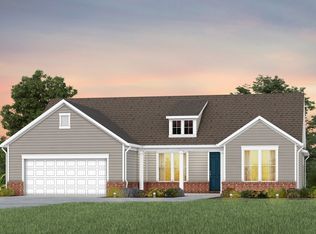
 - from $815,9902 bd3 ba2.2k sqftStellar Plan, Del Webb Southern Harmony, Murfreesboro, TN 37128New Construction
 Del Webb
 - from $479,9902 bd2 ba1.3k sqftContour Plan, Del Webb Southern Harmony, Murfreesboro, TN 37128New Construction
 Del Webb
 - $799,0004 bd3 ba2.1k sqft7028 Balcolm Ct, College Grove, TN 37046For SaleMLS ID #3611074, Scott Weckler. RealTracs MLS as distributed by MLS GRID
- $449,9903 bd2 ba1.9k sqft2416 Radcliffe Dr Lot 479, Murfreesboro, TN 37128New ConstructionMLS ID #3619065, Cecilia De Luca. RealTracs MLS as distributed by MLS GRID
- $709,9903 bd3 ba2.2k sqft2220 Biondi Dr, Nolensville, TN 37135New ConstructionMLS ID #3619358, Hayley Swindell. RealTracs MLS as distributed by MLS GRID
