THE SEARCH HAS ENDED—7136 ROSEDALE HAS ARRIVED! Wait until you see this incredible home! Situated on a large, lovely corner lot and showcasing beautiful curb appeal with a gorgeous magnolia tree, this spacious 1.5-story home offers just over 2,100 sq. ft., 5 bedrooms, 2.5 baths, an attached breezeway and an oversized 2.5-car attached garage—a rare find you won’t want to miss!
Step through the vestibule into the impressive living room featuring a cozy fireplace and beautiful coved ceilings. The remodeled eat-in kitchen offers updated cabinetry, countertops, custom ceramic tile and all appliances stay! The main floor features 3 generously sized bedrooms and an updated full bath.
Head upstairs to find 2 additional bedrooms, a half bath and an abundance of storage. The unfinished attic space offers incredible possibilities—finish it for a HUGE walk-in closet while still maintaining additional attic storage!
The finished basement adds even more living space with a second full bath, an additional room that could easily serve as a 6th bedroom, a workshop and tons of storage.
The breezeway is the perfect mudroom for kicking off your shoes and hanging your coat and also offers convenient laundry. Step into the HUGE oversized 2.5-car attached garage with plenty of room for vehicles, toys and storage.
Even better—ROOF 2019 and FURNACE 2024!
Move-in ready and incredibly spacious, it’s hard to find this many bedrooms, this much living space and this kind of condition all in one home. A FABULOUS FIND and an incredible opportunity—don’t let 7136 Rosedale get away! ***1 item for buyer to assume on city inspection***
For sale
Price cut: $20K (9/23)
$349,900
7136 Rosedale Blvd, Allen Park, MI 48101
5beds
3,618sqft
Single Family Residence
Built in 1947
8,712 Square Feet Lot
$343,300 Zestimate®
$97/sqft
$-- HOA
What's special
- 16 days
- 2,409
- 176
Likely to sell faster than
Zillow last checked:
Listing updated:
Listed by:
Kelly A Matelic 313-477-4030,
Park Avenue Realty Inc 313-382-2300,
Johnny Medrek 313-739-7413,
Park Avenue Realty Inc
Source: Realcomp II,MLS#: 20261070276
Facts & features
Interior
Bedrooms & bathrooms
- Bedrooms: 5
- Bathrooms: 3
- Full bathrooms: 2
- 1/2 bathrooms: 1
Primary bedroom
- Level: Entry
- Area: 297
- Dimensions: 27 X 11
Bedroom
- Level: Entry
- Area: 144
- Dimensions: 12 X 12
Bedroom
- Level: Entry
- Area: 132
- Dimensions: 11 X 12
Bedroom
- Level: Second
- Area: 270
- Dimensions: 15 X 18
Bedroom
- Level: Second
- Area: 143
- Dimensions: 13 X 11
Bedroom
- Level: Basement
- Area: 275
- Dimensions: 25 X 11
Other
- Level: Entry
- Area: 45
- Dimensions: 9 X 5
Other
- Level: Basement
- Area: 35
- Dimensions: 7 X 5
Other
- Level: Second
- Area: 28
- Dimensions: 7 X 4
Dining room
- Level: Entry
- Area: 143
- Dimensions: 13 X 11
Kitchen
- Level: Entry
- Area: 132
- Dimensions: 12 X 11
Laundry
- Level: Entry
- Area: 44
- Dimensions: 11 X 4
Living room
- Level: Entry
- Area: 270
- Dimensions: 15 X 18
Mud room
- Level: Entry
- Area: 81
- Dimensions: 9 X 9
Heating
- Forced Air, Natural Gas
Cooling
- Ceiling Fans, Central Air
Appliances
- Included: Dishwasher, Dryer, Electric Cooktop, Free Standing Gas Oven, Free Standing Refrigerator, Gas Cooktop, Microwave, Washer
- Laundry: Electric Dryer Hookup, Laundry Room
Features
- Basement: Finished
- Has fireplace: Yes
- Fireplace features: Electric, Living Room
Interior area
- Total interior livable area: 3,618 sqft
- Finished area above ground: 2,078
- Finished area below ground: 1,540
Property
Parking
- Total spaces: 2.5
- Parking features: Twoand Half Car Garage, Attached, Direct Access, Driveway, Garage Faces Front, Oversized
- Attached garage spaces: 2.5
Features
- Levels: One And One Half
- Stories: 1.5
- Entry location: GroundLevel
- Patio & porch: Deck, Porch
- Pool features: None
- Fencing: Back Yard,Fenced,Fencing Allowed
Lot
- Size: 8,712 Square Feet
- Dimensions: 85 x 100
Details
- Parcel number: 30012030352000
- Special conditions: Short Sale No,Standard
Construction
Type & style
- Home type: SingleFamily
- Architectural style: Bungalow
- Property subtype: Single Family Residence
Materials
- Brick
- Foundation: Basement, Block
- Roof: Asphalt
Condition
- New construction: No
- Year built: 1947
Utilities & green energy
- Electric: Circuit Breakers
- Sewer: Public Sewer, Sewer At Street
- Water: Public, Waterat Street
Community & HOA
Community
- Subdivision: LINCOLNLAWN SUB-ALLEN PARK
HOA
- Has HOA: No
Location
- Region: Allen Park
Financial & listing details
- Price per square foot: $97/sqft
- Tax assessed value: $91,581
- Annual tax amount: $5,392
- Date on market: 9/10/2026
- Cumulative days on market: 16 days
- Listing agreement: Exclusive Right To Sell
- Listing terms: Cash,Conventional,FHA
- Exclusions: Exclusion(s) Do Not Exist
Estimated market value
$343,300
$326,000 - $360,000
$2,992/mo
Price history
| Date | Event | Price |
|---|---|---|
| 9/23/2026 | Price change | $349,900-5.4%$97/sqft |
Source:  Realcomp II #20261070276 Report a problem Realcomp II #20261070276 Report a problem | ||
| 9/10/2026 | Listed for sale | $369,900+19.4%$102/sqft |
Source: Realcomp II #20261070276 Report a problem | ||
| 10/7/2022 | Listing removed | -- |
Source: Realcomp II #20221030381 Report a problem | ||
| 9/23/2022 | Price change | $309,900-1.6%$86/sqft |
Source: Realcomp II #20221030381 Report a problem | ||
| 8/26/2022 | Price change | $314,900-4.5%$87/sqft |
Source: Realcomp II #20221030381 Report a problem | ||
| 8/12/2022 | Listed for sale | $329,900+34.7%$91/sqft |
Source: Realcomp II #20221030381 Report a problem | ||
| 8/29/2003 | Sold | $245,000$68/sqft |
Source: Public Record Report a problem | ||
| 5/13/2003 | Sold | $245,000+36.2%$68/sqft |
Source:  MiRealSource #737541 Report a problem MiRealSource #737541 Report a problem | ||
| 11/2/2001 | Sold | $179,900$50/sqft |
Source: Public Record Report a problem | ||
| 8/24/2001 | Sold | $179,900$50/sqft |
Source: MiRealSource #624307 Report a problem | ||
Public tax history
| Year | Property taxes | Tax assessment |
|---|---|---|
| 2025 | -- | $166,200 +11.4% |
| 2024 | -- | $149,200 +9.6% |
| 2023 | -- | $136,100 +9.2% |
| 2022 | -- | $124,600 +6.4% |
| 2021 | -- | $117,100 |
| 2020 | $4,539 +3.3% | $117,100 +3.8% |
| 2019 | $4,393 | $112,800 +24.9% |
| 2018 | $4,393 | $90,300 +1.1% |
| 2017 | -- | $89,300 +6.8% |
| 2016 | $3,588 | $83,600 +9.9% |
| 2015 | $3,588 -46.7% | $76,100 +6.6% |
| 2013 | $6,730 +87.6% | $71,400 +3.9% |
| 2012 | $3,588 | $68,700 -17.1% |
| 2010 | -- | $82,900 -17.8% |
| 2009 | -- | $100,900 -7% |
| 2008 | -- | $108,500 -3% |
| 2007 | -- | $111,900 |
| 2005 | -- | $111,900 +7.3% |
| 2003 | -- | $104,300 +31.8% |
| 2001 | -- | $79,137 +5.2% |
| 1999 | $2,811 | $75,255 |
Find assessor info on the county website
Monthly payment
Est. payment
Payment breakdown
Explore the cost of this home by adjusting the details. Changes won't be saved.Climate risks
Neighborhood: 48101
Similar homes

- $260,0003 bd2 ba2.3k sqft19202 Champaign Rd, Allen Park, MI 48101For Sale
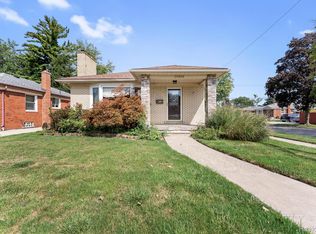
 MLS ID #20261072914, Sherri Gramlich, EXP Realty. Realcomp II
 - $399,0008 bd3 ba3.4k sqft22900 Goddard Rd, Taylor, MI 48180For Sale
 MLS ID #20261075635, Diane Remer, KW Professionals. Realcomp II
 - $314,9995 bd3 ba2k sqft4061 Calhoun St, Dearborn, MI 48126For Sale
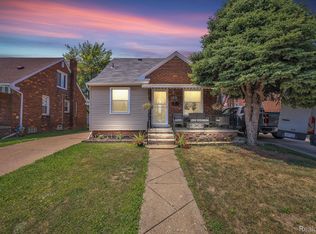 MLS ID #20261075007, Michael M Phillips, Keller Williams Legacy. Realcomp II
 - $391,6004 bd2 ba1.9k sqft27355 Clairview Dr, Dearborn Heights, MI 48127For Sale
 MLS ID #20261076740, Ali M Beydoun, Got Key'D Realty. Realcomp II
 - $339,0004 bd3 ba2.2k sqft533 N Waverly St, Dearborn, MI 48128For SaleMLS ID #20261064587, Ali Nasser, Keller Williams Legacy. Realcomp II
- $362,0004 bd3 ba2k sqft8522 Hampton Rd, Grosse Ile, MI 48138For SaleMLS ID #20261068032, Michael Procissi, Power House Group Realty. Realcomp II
- $385,0004 bd3 ba2.4k sqft442 N Melborn St, Dearborn, MI 48128For SaleMLS ID #20261068610, Ronnie Ahmad, Keller Williams Legacy. Realcomp II
- $339,9004 bd2 ba2.6k sqft7292 Fairwood Dr, Dearborn Heights, MI 48127For SaleMLS ID #20261069401, Ali Nasser, Keller Williams Legacy. Realcomp II
- $380,0004 bd3 ba2.6k sqft129 South St, Belleville, MI 48111For SaleMLS ID #20261073709, Sharifa Clements, Social House Group Belleville. Realcomp II
- $359,9003 bd3 ba2.8k sqft20961 Concord St, Southfield, MI 48076For SaleMLS ID #20261074028, Dwight R Winfrey, Winwood Properties Inc. Realcomp II
- $379,9003 bd4 ba3.4k sqft33395 Sand Piper Dr, Romulus, MI 48174For SaleMLS ID #20261072604, Richard Clark, Gateway Brokerage. Realcomp II
- $369,9004 bd3 ba2.3k sqft23640 Oak Glen Dr, Southfield, MI 48033For SaleMLS ID #20261063438, Nekia Sullen, KW Domain. Realcomp II
- $429,9994 bd3 ba3.8k sqft6466 N Lafayette St, Dearborn Heights, MI 48127For SaleMLS ID #20261059859, Ali Nasser, Keller Williams Legacy. Realcomp II
- $300,0003 bd3 ba2.5k sqft1541 Yellowbrick Rd, Trenton, MI 48183For SaleMLS ID #20261070038, Michael M Phillips, Keller Williams Legacy. Realcomp II
- $475,0004 bd3 ba2.8k sqft3059 Syracuse St, Dearborn, MI 48124For SaleMLS ID #20261068637, Thergam Alshara, Keller Williams Legacy. Realcomp II
- $358,0004 bd2 ba2.8k sqft18415 Lancashire St, Detroit, MI 48223For SaleMLS ID #20261042756, Erik Hill, Nika & Co. Realcomp II
- $319,0004 bd4 ba2.7k sqft12725 Broadstreet Ave, Detroit, MI 48238For SaleMLS ID #20261072885, Valyncia Page, Front Page Properties. Realcomp II
- $334,9004 bd3 ba2.4k sqft28595 San Carlos St, Southfield, MI 48076For SaleMLS ID #20261072924, Melissa Little, Prime + Property. Realcomp II
- $450,0004 bd3 ba2.6k sqft21918 Knudsen Dr, Grosse Ile, MI 48138For SaleMLS ID #20261072955, S Brooke MacNee, MBA Realty. Realcomp II
- $439,0006 bd3 ba3.2k sqft450 N Denwood St, Dearborn, MI 48128For SaleMLS ID #20261063917, Ali Nasser, Keller Williams Legacy. Realcomp II
