Welcome home to this cozy 2-bedroom, 1-bathroom residence that offers comfort and charm in a manageable space. The home features a warm and inviting layout, perfect for everyday living, while the fully fenced backyard provides privacy, security, and plenty of room for pets, play, or outdoor entertaining. Whether you're a first-time homebuyer, looking to downsize, or searching for an investment property, this charming home is full of potential.
Active
Price cut: $3K (7/20)
$74,500
71365 Center St, Saint Clairsville, OH 43950
2beds
--sqft
Single Family Residence
Built in 1910
4,098 Square Feet Lot
$-- Zestimate®
$--/sqft
$-- HOA
What's special
Warm and inviting layoutFully fenced backyard
- 75 days
- 203
- 10
Zillow last checked:
Listing updated:
Listed by:
Shane Moore 304-242-2600 travisbroadwater@gmail.com,
RE/MAX Broadwater
Source: MLS Now,MLS#: 5220534 Originating MLS: East Central Association of REALTORS
Originating MLS: East Central Association of REALTORSFacts & features
Interior
Bedrooms & bathrooms
- Bedrooms: 2
- Bathrooms: 1
- Full bathrooms: 1
- Main level bathrooms: 1
- Main level bedrooms: 2
Heating
- Electric, Gravity
Cooling
- None
Features
- Basement: Exterior Entry
- Has fireplace: No
Video & virtual tour
Property
Parking
- Parking features: On Street
Features
- Levels: One
- Stories: 1
- Fencing: Fenced
Lot
- Size: 4,098 Square Feet
Details
- Additional structures: Shed(s)
- Parcel number: 6700090000
- Special conditions: Standard
Construction
Type & style
- Home type: SingleFamily
- Architectural style: Conventional
- Property subtype: Single Family Residence
Materials
- Vinyl Siding
- Roof: Shingle
Condition
- Updated/Remodeled
- Year built: 1910
Utilities & green energy
- Sewer: Public Sewer
- Water: Public
Community & HOA
Community
- Subdivision: Crescent View
HOA
- Has HOA: No
Location
- Region: Saint Clairsville
Financial & listing details
- Tax assessed value: $50,100
- Annual tax amount: $663
- Date on market: 6/19/2026
- Cumulative days on market: 75 days
Estimated market value
Not available
Estimated sales range
Not available
Not available
Price history
| Date | Event | Price |
|---|---|---|
| 7/20/2026 | Price change | $74,500-3.9% |
Source:  MLS Now #5220534 Report a problem MLS Now #5220534 Report a problem | ||
| 6/19/2026 | Listed for sale | $77,500+307.9% |
Source: MLS Now #5220534 Report a problem | ||
| 8/8/2017 | Sold | $19,000-5% |
Source:  MLS Now #3904939 Report a problem MLS Now #3904939 Report a problem | ||
| 6/30/2017 | Pending sale | $20,000 |
Source: Paull Associates Real Estate #3904939 Report a problem | ||
| 6/26/2017 | Price change | $20,000-9.1% |
Source: Paull Associates Real Estate #3904939 Report a problem | ||
| 6/21/2017 | Price change | $22,000-12% |
Source: Paull Associates Real Estate #3904939 Report a problem | ||
| 6/15/2017 | Price change | $25,000-9.1% |
Source: Paull Associates Real Estate #3904939 Report a problem | ||
| 5/18/2017 | Listed for sale | $27,500 |
Source: Paull Associates Real Estate #3904939 Report a problem | ||
Public tax history
| Year | Property taxes | Tax assessment |
|---|---|---|
| 2025 | $663 +1.6% | $17,540 |
| 2024 | $653 +125.3% | $17,540 +129.6% |
| 2023 | $290 0% | $7,640 |
| 2022 | $290 | $7,640 |
| 2021 | $290 +8.5% | $7,640 +15.1% |
| 2020 | $267 -1% | $6,640 |
| 2019 | $270 -1.7% | $6,640 |
| 2018 | $275 +40.6% | $6,640 +42.2% |
| 2017 | $195 -7.3% | $4,670 |
| 2016 | $211 -0.6% | $4,670 |
| 2015 | $212 -26.4% | $4,670 -26.2% |
| 2014 | $288 -2% | $6,330 |
| 2013 | $294 +15.5% | $6,330 |
| 2012 | $255 -9.2% | $6,330 -10.3% |
| 2011 | $281 +0% | $7,060 |
| 2010 | $281 -6.7% | $7,060 |
| 2009 | $301 +10% | $7,060 |
| 2008 | $273 +5.9% | $7,060 |
| 2007 | $258 +12.6% | $7,060 +15.7% |
| 2006 | $229 | $6,100 |
| 2005 | $229 0% | $6,100 |
| 2004 | $229 +14.9% | $6,100 |
| 2003 | $200 +1.9% | $6,100 +7.2% |
| 2002 | $196 +0% | $5,690 |
| 2001 | $196 +0.2% | $5,690 +26.2% |
| 2000 | $195 | $4,510 |
Find assessor info on the county website
Monthly payment
Est. payment
Payment breakdown
Explore the cost of this home by adjusting the details. Changes won't be saved.Climate risks
Neighborhood: 43950
Nearby schools
Schools provided by the listing agent
- District: Martins Ferry CSD - 704
Source: MLS Now. This data may not be complete. We recommend contacting the local school district to confirm school assignments for this home.
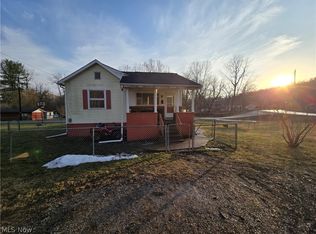
- $78,0002 bd1 ba-- sqft71421 Center St, Saint Clairsville, OH 43950Sold
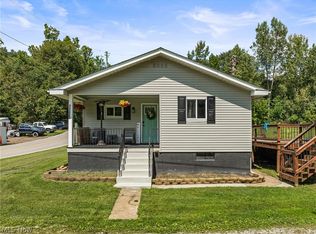
- $150,0003 bd1 ba-- sqft71420 Front St, Saint Clairsville, OH 43950For Sale
- $47,3501 bd1 ba1.1k sqft71530 Crescent Rd, Saint Clairsville, OH 43950Off Market
- $102,4002 bd1 ba884 sqft71455 Crescent Rd, Saint Clairsville, OH 43950Off Market
Similar homes
- $69,9003 bd1 ba1k sqft46721 Jo Henry Dr, Saint Clairsville, OH 43950For Sale
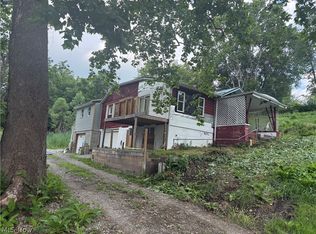 MLS ID #5225391, Laney J Ross, Harvey Goodman, REALTOR. MLS Now
 - $74,9002 bd1 ba-- sqft68490 Elm St, Bridgeport, OH 43912For Sale
 MLS ID #5207154, Shawn Maynard, Harvey Goodman, REALTOR. MLS Now
 - $75,0002 bd2 ba884 sqft56390 Boyd Ave, Bridgeport, OH 43912For Sale
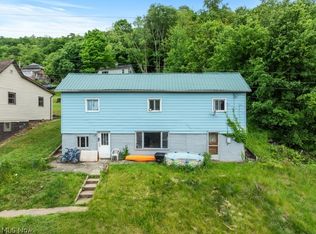 MLS ID #5213281, Kelsey Cromar, RE/MAX Broadwater. MLS Now
 - $79,0002 bd2 ba1.5k sqft808 S Zane Hwy, Martins Ferry, OH 43935For Sale
 MLS ID #5235001, Sheree Stewart, Di Lusso Real Estate, LTD. MLS Now
