Skip main navigation
For sale
  • $319,900

    7139 Boca Grove Pl Unit 202, Lakewood Ranch, FL 34202

    2beds
    1,431sqft
    : 
    Loading
    Get pre-qualified
    Condominium
    Built in 1999
    -- sqft lot
    $308,600 Zestimate®
    $224/sqft
    $675/mo HOA

    What's special

    Breakfast barCorian countersFoyer entryVaulted beamed ceilingsWainscoting on wallsTray ceilings and beamsStep-in shower
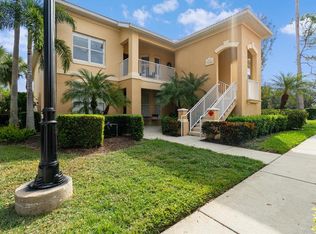
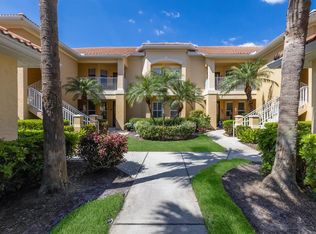
    FORMER MODEL TWO BEDROOM CONDO AT LAKEWOOD RANCH COUNTRY CLUB, FABULOUS GOLF COURSE VIEWS! Beautifully furnished with Many Model Upgrades! 2nd Floor condo with 2 Bedrooms, 2 Baths & 1 Car detached Garage. Foyer entry to One Floor condo, Tiled floors throughout Living Areas. Bay window Eat-in Kitchen area, Upgraded Wood Cabinets, SS Appliances, Corian Counters. Breakfast Bar opens to Combination Dining Room & Living Room with Vaulted, Beamed Ceilings. Designer notes like Wainscoting on Walls, Crown Moldings, Tray Ceilings & Beams. Sliders Open to Spacious Balcony with Golf Course & Lake Views. Tiled Floor, Water spigot for your Plants, & Door Access to Primary Bedroom. Tray Ceiling, Golf course Views from Bedroom plus 2 Walk-in Closets. Bath has Dual Sinks, Step-in Shower. 2nd Bedroom with Wainscoting, & 2nd Bath has doors to both Hallway & 2nd Bedroom. Laundry Room with Washer & Dryer. Seldom Occupied over the years, Furnishings have been maintained & are Included. Gated Boca Grove has Resident only Gate on University Parkway, as well as access to 4 other Gates to LWR CC. All New Roofs done & paid for. Balance of Home warranty is transferable to new Owenr. Community has Clubhouse for Gatherings, Heated Pool & Spa. Memberships to LWR CC Golf, Tennis, Jr. Olympic Pool, Athletic Center are available to join. Near Waterside Place & Lakewood Main Street; Entertainment & Restaurants galore! UTC Mall, Benderson Lake, I-75 all within a few miles.
    17 days
    |
    222
    |
    11
    |

    Zillow last checked:

    Listing updated:

    Listed by:

    Kathy Liga 941-920-6070,

    RE/MAX ALLIANCE GROUP 941-360-7777

    Source: Stellar MLS,MLS#: A4683226MLS LogoOriginating MLS: Sarasota - Manatee

    Loading...

      Facts & features

      Interior

      Bedrooms & bathrooms
      • Bedrooms: 2
      • Bathrooms: 2
      • Full bathrooms: 2
      Rooms
      • Room types: Utility Room
      Primary bedroom
      • Features: Dual Closets
      • Level: First
      • Area: 168 Square Feet
      • Dimensions: 12x14
      Bedroom 2
      • Features: Built-in Closet
      • Level: First
      • Area: 132 Square Feet
      • Dimensions: 11x12
      Balcony porch lanai
      • Level: First
      • Area: 126 Square Feet
      • Dimensions: 9x14
      Dining room
      • Level: First
      • Area: 130 Square Feet
      • Dimensions: 10x13
      Kitchen
      • Level: First
      • Area: 234 Square Feet
      • Dimensions: 13x18
      Living room
      • Level: First
      • Area: 168 Square Feet
      • Dimensions: 12x14
      Heating
      • Central, Electric
      Cooling
      • Central Air
      Appliances
      • Included: Dishwasher, Disposal, Dryer, Electric Water Heater, Microwave, Range, Refrigerator, Washer
      • Laundry: Laundry Room
      Features
      • Ceiling Fan(s), Chair Rail, Crown Molding, Eating Space In Kitchen, High Ceilings, Living Room/Dining Room Combo, Open Floorplan, PrimaryBedroom Upstairs, Solid Surface Counters, Thermostat, Tray Ceiling(s), Vaulted Ceiling(s), Walk-In Closet(s)
      • Flooring: Carpet, Ceramic Tile
      • Doors: Sliding Doors
      • Windows: Blinds, Window Treatments
      • Has fireplace: No
      Interior area
      • Total structure area: 1,557
      • Total interior livable area: 1,431 sqft
      Video & virtual tour

      Property

      Parking
      • Total spaces: 1
      • Parking features: Covered, Deeded, Garage Door Opener, Guest, Open
      • Garage spaces: 1
      • Has uncovered spaces: Yes
      Features
      • Levels: One
      • Stories: 1
      • Patio & porch: Covered, Rear Porch, Screened
      • Exterior features: Balcony, Irrigation System, Rain Gutters, Sidewalk
      • Pool features: Heated
      • Has spa: Yes
      • Spa features: Heated, In Ground
      • Has view: Yes
      • View description: Golf Course, Water, Lake
      • Has water view: Yes
      • Water view: Water,Lake
      Details
      • Parcel number: 588466559
      • Zoning: PDMU/WPE
      • Special conditions: None

      Construction

      Type & style
      • Home type: Condo
      • Property subtype: Condominium
      Materials
      • Block, Stucco
      • Foundation: Slab
      • Roof: Tile
      Condition
      • New construction: No
      • Year built: 1999

      Utilities & green energy

      • Sewer: Public Sewer
      • Water: Public
      • Utilities for property: BB/HS Internet Available, Cable Connected, Electricity Connected, Fiber Optics, Public, Sewer Connected, Sprinkler Recycled, Underground Utilities, Water Connected

      Community & HOA

      Community
      • Features: Association Recreation - Owned, Buyer Approval Required, Clubhouse, Community Mailbox, Deed Restrictions, Gated Community - Guard, Gated Community - No Guard, Golf Carts OK, Golf, Irrigation-Reclaimed Water, Pool, Sidewalks
      • Security: Fire Sprinkler System, Smoke Detector(s)
      • Pet fee: $0 monthly
      • Subdivision: BOCA GROVE
      HOA
      • Has HOA: No
      • Amenities included: Cable TV, Clubhouse, Gated, Maintenance, Pool, Spa/Hot Tub
      • Services included: Cable TV, Common Area Taxes, Community Pool, Reserve Fund, Insurance, Maintenance Structure, Maintenance Grounds, Manager, Pool Maintenance
      • HOA fee: $675 monthly
      • HOA name: AMI/Lynn Mahoney
      • HOA phone: 941-359-1134
      • Second HOA name: Country Club Edgewater Village Assoc. (CEVA)
      • Second HOA phone: 941-907-0202
      Location
      • Region: Lakewood Ranch

      Financial & listing details

      • Price per square foot: $224/sqft
      • Tax assessed value: $267,750
      • Annual tax amount: $4,931
      • Date on market: 2/21/2026
      • Cumulative days on market: 124 days
      • Listing terms: Cash,Conventional
      • Ownership: Condominium
      • Total actual rent: 0
      • Electric utility on property: Yes
      • Road surface type: Paved

        Estimated market value

        $308,600

        $293,000 - $324,000

        $2,332/mo

        Price history

        DateEventPrice
        6/29/2026Listed for sale$319,900-1.5%$224/sqft
        Source: Stellar MLS #A4683226 Report a problem
        6/9/2026Listing removed$324,900$227/sqft
        Source: Stellar MLS #A4683226 Report a problem
        4/14/2026Price change$324,900-1.5%$227/sqft
        Source: Stellar MLS #A4683226 Report a problem
        2/21/2026Listed for sale$329,900-7.1%$231/sqft
        Source: Stellar MLS #A4683226 Report a problem
        7/31/2013Listing removed$2,150$2/sqft
        Source: Re/Max Alliance Group Report a problem
        2/1/2013Listed for rent$2,150+7.5%$2/sqft
        Source: RE/MAX Alliance Group #A3964401 Report a problem
        10/24/2012Listing removed$2,000$1/sqft
        Source: RE/MAX ALLIANCE GROUP #A3964401 Report a problem
        10/6/2012Price change$2,000+11.1%$1/sqft
        Source: RE/MAX ALLIANCE GROUP #A3964401 Report a problem
        8/12/2012Listed for rent$1,800$1/sqft
        Source: RE/MAX Alliance Group #A3964401 Report a problem
        3/13/2006Sold$355,000$248/sqft
        Source: Stellar MLS #A293349 Report a problem

        Public tax history

        YearProperty taxesTax assessment
        2025$4,896 -0.7%$262,074 +10%
        2024$4,931 +3.3%$238,249 +10%
        2023$4,774 +16.7%$216,590 +10%
        2022$4,091 +14%$196,900 +10%
        2021$3,588 +4.7%$179,000 +5.9%
        2020$3,427 -0.4%$169,000 +1.8%
        2019$3,441 $166,000 +1.2%
        2018$3,441 -3.5%$164,000 +5.1%
        2017$3,566 +8.5%$156,000
        2016$3,287 $156,000 +0.4%
        2015$3,287 $155,400 +5%
        2014$3,287 +7.8%$148,012 +13.2%
        2013$3,048 +304688%$130,695 +2.8%
        2012$1 $127,106 +5%
        2011$1 $121,096 -10%
        2010-- $134,571 -27%
        2009$4,282 +23.1%$184,336 -16%
        2008$3,480 -13.5%$219,395 -12%
        2007$4,024 +5.9%$249,287 +14.1%
        2006$3,799 +19.7%$218,517 +23.4%
        2005$3,173 +9.7%$177,028 +11.3%
        2004$2,892 +9.1%$159,090 +6.2%
        2003$2,650 +6%$149,837 +6.5%
        2002$2,500 +8%$140,683 +6.5%
        2001$2,314 +3.2%$132,129 +5.3%
        2000$2,243 $125,496
        Find assessor info on the county website

        Monthly payment

        Est. payment

        Payment breakdown

        Explore the cost of this home by adjusting the details. Changes won't be saved.
        All calculations are estimates and provided by Zillow, Inc. for informational purposes only. Actual amounts may vary.
        HOA fees may include property taxes on listings classified as Co-Ops. Contact the listing agent and/or owner for fee details.
        Mortgage interest rates are dependent on a number of factors, including credit score, down payment, and repayment length. Interest rate data provided by Zillow Group Marketplace, Inc. as of 1/1/1970 from various mortgage lenders with which we have lead or other similar arrangements; the Estimated Payment is an average of those rates.
        See how much you could borrow to make a competitive offer.

        Climate risks

        Neighborhood: 34202

        Getting around

        14 / 100
        Car-Dependent
        27 / 100
        Somewhat Bikeable

        Nearby schools

        GreatSchools rating
        Schools provided by the listing agent
        • Elementary: Robert E Willis Elementary
        • Middle: Nolan Middle
        • High: Lakewood Ranch High

        Source: Stellar MLS. This data may not be complete. We recommend contacting the local school district to confirm school assignments for this home.

        A local agent can set up tours, give advice and negotiate with sellers.

        Browse local experts

        Similar homes