Skip main navigation
Sold for $280,000
  • $280,000

    7147 Boca Grove Pl Unit 103, Lakewood Ranch, FL 34202

    2beds
    1,431sqft
    Condominium
    Built in 1999
    -- sqft lot
    $266,700 Zestimate®
    $196/sqft
    $2,332 Estimated rent

    Home value

    $266,700

    $243,000 - $293,000

    $2,332/mo

    Zestimate® history
    Loading
    Loading...

    Owner options

    List your home for rent

    $2,332/mo

    Rent Zestimate®

    Find your next renter with Zillow Rental Manager. Plus, with online applications, you can quickly screen prospective tenants – for free.

    Learn more

    $2,332/mo

    Rent Zestimate®

    Refinance and save

    $2,570/mo

    Est. payment

    Refinancing to a lower rate could help reduce your monthly payments and save thousands over the life of the loan.

    See today's rates

    $2,570/mo

    Est. payment

    Explore your selling options

    Work with a Zillow partner agent

    Leverage their expertise and Zillow's premium Showcase listings to get your home seen by more buyers.

    Get started

    List with your own agent

    Get your home in front of millions of buyers by listing it on Zillow.

    Learn how to do it

    Sell it yourself

    Take full control of how buyers see your home on Zillow by listing For Sale by Owner (FSBO).

    List your home

    What's special

    In-home officeDirect golf course viewsLaundry roomFull-size washer and dryerScreened in lanaiVinyl plank flooringPrimary bedroom suite
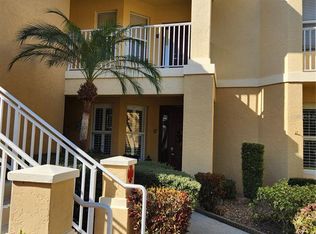
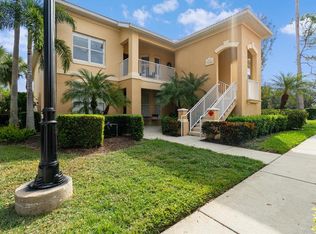
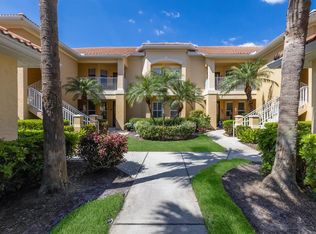
    NEW REDUCED PRICE, SELLER WANTS IT SOLD!! FIRST FLOOR. GROUND UNIT & BOTTOM FLOOR !! VINYL PLANK FLOORING & SS APPLIANCES IN THIS FIRST FLOOR TWO BEDROOM CONDO AT LAKEWOOD RANCH COUNTRY CLUB! Direct Golf Course views of Legacy Fairway #17. Gated Boca Grove Complex with Heated Community Pool & Spa. Large Kitchen with Breakfast area, or use as in-home Office. Brand new Dishwasher & Range. Combination Living & Dining rooms, with new Vinyl Plank flooring. Screened in Lanai for relaxing views! Primary Bedroom Suite with access to the Lanai, 2 Walk-in Closets, Dual Sinks in en-suite Bathroom. 2nd Bedroom with a Walk-in Closet & private access to 2nd Bathroom. Laundry Room with full-size Washer & Dryer. There is a One car detached Garage just steps from the front door. Lakewood Ranch CC is in the process of revamping the Legacy Golf course to be part of the newly formed LWR Golf & CC. Besides 4 private Golf courses, there are 20 Pickleball courts, the Tennis Club & Athletic Club with Resort-style Pool & State of the art Fitness Center. Memberships are Available. Private Resident-only Gate directly on University Parkway for easy access to Restaurants, Shopping, I-75 & UTC Mall. (Turnkey Furnishings Available Separately). Garage #70.

    Zillow last checked:

    Listing updated:

    Listing Provided by:

    Kathy Liga 941-920-6070,

    RE/MAX ALLIANCE GROUP 941-360-7777

    Bought with:

    Keith Curcio, 3484188

    MAVREALTY

    Source: Stellar MLS,MLS#: A4611668MLS LogoOriginating MLS: Sarasota - Manatee

    Facts & features

    Interior

    Bedrooms & bathrooms
    • Bedrooms: 2
    • Bathrooms: 2
    • Full bathrooms: 2
    Primary bedroom
    • Features: Walk-In Closet(s)
    • Level: First
    • Area: 168 Square Feet
    • Dimensions: 12x14
    Bedroom 2
    • Features: Walk-In Closet(s)
    • Level: First
    • Area: 132 Square Feet
    • Dimensions: 11x12
    Balcony porch lanai
    • Level: First
    • Area: 126 Square Feet
    • Dimensions: 9x14
    Dining room
    • Level: First
    • Area: 130 Square Feet
    • Dimensions: 10x13
    Kitchen
    • Level: First
    • Area: 234 Square Feet
    • Dimensions: 13x18
    Living room
    • Level: First
    • Area: 280 Square Feet
    • Dimensions: 14x20
    Heating
    • Central, Electric
    Cooling
    • Central Air
    Appliances
    • Included: Dishwasher, Disposal, Dryer, Electric Water Heater, Microwave, Range, Refrigerator, Washer
    • Laundry: Laundry Room
    Features
    • Ceiling Fan(s), Eating Space In Kitchen, Living Room/Dining Room Combo, Primary Bedroom Main Floor, Thermostat, Tray Ceiling(s), Walk-In Closet(s)
    • Flooring: Carpet, Ceramic Tile
    • Doors: Sliding Doors
    • Windows: Blinds
    • Has fireplace: No
    Interior area
    • Total structure area: 1,557
    • Total interior livable area: 1,431 sqft

    Property

    Parking
    • Total spaces: 1
    • Parking features: Covered, Deeded, Garage Door Opener, Guest, Open
    • Garage spaces: 1
    • Has uncovered spaces: Yes
    Features
    • Levels: One
    • Stories: 1
    • Patio & porch: Covered, Rear Porch, Screened
    • Exterior features: Irrigation System, Sidewalk
    • Pool features: Heated
    • Has spa: Yes
    • Spa features: Heated
    • Has view: Yes
    • View description: Golf Course
    Details
    • Parcel number: 588467009
    • Zoning: PDMU/WPE
    • Special conditions: None

    Construction

    Type & style
    • Home type: Condo
    • Property subtype: Condominium
    Materials
    • Block, Stucco
    • Foundation: Block, Slab
    • Roof: Tile
    Condition
    • New construction: No
    • Year built: 1999

    Utilities & green energy

    • Sewer: Public Sewer
    • Water: Public
    • Utilities for property: BB/HS Internet Available, Electricity Connected, Fiber Optics, Public, Sewer Connected, Sprinkler Recycled, Underground Utilities, Water Connected

    Community & neighborhood

    Security
    • Security features: Fire Sprinkler System, Gated Community, Smoke Detector(s)
    Community
    • Community features: Buyer Approval Required, Clubhouse, Community Mailbox, Deed Restrictions, Gated Community - No Guard, Golf, Irrigation-Reclaimed Water, Park, Playground, Pool, Sidewalks, Tennis Court(s)
    Location
    • Region: Lakewood Ranch
    • Subdivision: BOCA GROVE

    HOA & financial

    HOA
    • Has HOA: No
    • HOA fee: $726 monthly
    • Amenities included: Clubhouse, Gated, Maintenance, Pool, Spa/Hot Tub
    • Services included: Cable TV, Community Pool, Reserve Fund, Insurance, Maintenance Structure, Maintenance Grounds, Manager, Sewer, Trash, Water
    • Association name: Advanced Management,
    • Association phone: 941-359-1134
    • Second association name: Country Club Edgewater Village Association
    • Second association phone: 941-907-0202
    Other fees
    • Pet fee: $0 monthly
    Other financial information
    • Total actual rent: 0

    Other

    Other facts
    • Listing terms: Cash,Conventional
    • Ownership: Condominium
    • Road surface type: Paved

    Price history

    DateEventPrice
    3/26/2025Sold$280,000-5.1%$196/sqft
    Source: Stellar MLS #A4611668 Report a problem
    3/9/2025Pending sale$294,900$206/sqft
    Source: Stellar MLS #A4611668 Report a problem
    2/17/2025Price change$294,900-12%$206/sqft
    Source: Stellar MLS #A4611668 Report a problem
    2/7/2025Price change$335,000-4.8%$234/sqft
    Source: Stellar MLS #A4611668 Report a problem
    1/3/2025Listed for sale$352,000+1.1%$246/sqft
    Source: Stellar MLS #A4611668 Report a problem
    11/23/2024Listing removed$348,000$243/sqft
    Source: Stellar MLS #A4611668 Report a problem
    11/5/2024Price change$348,000-4.7%$243/sqft
    Source: Stellar MLS #A4611668 Report a problem
    9/17/2024Price change$365,000-5.2%$255/sqft
    Source: Stellar MLS #A4611668 Report a problem
    5/24/2024Listed for sale$385,000+88.7%$269/sqft
    Source: Stellar MLS #A4611668 Report a problem
    8/2/2015Listing removed$2,000$1/sqft
    Source: RE/MAX ALLIANCE GROUP #A4124818 Report a problem
    11/8/2013Listed for rent$2,000$1/sqft
    Source: RE/MAX ALLIANCE GROUP #A3987440 Report a problem
    4/22/2004Sold$204,000+16.6%$143/sqft
    Source: Public Record Report a problem
    1/31/2003Sold$175,000+34.8%$122/sqft
    Source: Public Record Report a problem
    12/17/1999Sold$129,800$91/sqft
    Source: Public Record Report a problem

    Public tax history

    YearProperty taxesTax assessment
    2025$4,821 -3.2%$259,250 +4.7%
    2024$4,978 +3.4%$247,566 +10%
    2023$4,816 +15%$225,060 +10%
    2022$4,188 +13.4%$204,600 +10%
    2021$3,694 +4.1%$186,000 +5.1%
    2020$3,549 -0.4%$177,000 +1.7%
    2019$3,565 $174,000 +1.2%
    2018$3,565 -2.3%$172,000 +13.5%
    2017$3,647 +14.8%$151,500
    2016$3,176 $151,500 +2.4%
    2015$3,176 $147,950 +5%
    2014$3,176 +7.8%$140,905 +13.2%
    2013$2,948 +294678%$124,426 +3%
    2012$1 $120,837 +5%
    2011$1 $115,126 -10%
    2010-- $127,925 -27%
    2009$4,136 +25%$175,232 -16%
    2008$3,308 -13.5%$208,556 -12%
    2007$3,825 +5.9%$236,971 +14.1%
    2006$3,611 +19.8%$207,714 +23.5%
    2005$3,014 +17.4%$168,173 +19%
    2004$2,568 +9.6%$141,296 +6.6%
    2003$2,344 +11.8%$132,511 +12.3%
    2002$2,096 +8.4%$117,955 +6.8%
    2001$1,933 -2%$110,396
    2000$1,973 $110,396

    Find assessor info on the county website

    Neighborhood: 34202

    Nearby schools

    GreatSchools rating
    Schools provided by the listing agent
    • Elementary: Robert E Willis Elementary
    • Middle: Nolan Middle
    • High: Lakewood Ranch High

    Source: Stellar MLS. This data may not be complete. We recommend contacting the local school district to confirm school assignments for this home.

    Get a cash offer in 3 minutes
    Find out how much your home could sell for in as little as 3 minutes with a no-obligation cash offer.
    Estimated market value
    $266,700
    Get a cash offer in 3 minutes
    Find out how much your home could sell for in as little as 3 minutes with a no-obligation cash offer.
    Estimated market value
    $266,700