Skip main navigation
Sold for $345,000
  • $345,000

    7156 Boca Grove Pl Unit 102, Lakewood Ranch, FL 34202

    2beds
    1,431sqft
    Condominium
    Built in 2000
    -- sqft lot
    $283,300 Zestimate®
    $241/sqft
    $2,342 Estimated rent

    Home value

    $283,300

    $261,000 - $306,000

    $2,342/mo

    Zestimate® history
    Loading
    Loading...

    Owner options

    List your home for rent

    $2,342/mo

    Rent Zestimate®

    Find your next renter with Zillow Rental Manager. Plus, with online applications, you can quickly screen prospective tenants – for free.

    Learn more

    $2,342/mo

    Rent Zestimate®

    Refinance and save

    $2,786/mo

    Est. payment

    Refinancing to a lower rate could help reduce your monthly payments and save thousands over the life of the loan.

    See today's rates

    $2,786/mo

    Est. payment

    Explore your selling options

    Work with a Zillow partner agent

    Leverage their expertise and Zillow's premium Showcase listings to get your home seen by more buyers.

    Get started

    List with your own agent

    Get your home in front of millions of buyers by listing it on Zillow.

    Learn how to do it

    Sell it yourself

    Take full control of how buyers see your home on Zillow by listing For Sale by Owner (FSBO).

    List your home

    What's special

    Lakewood ranch main streetPolo clubDual walk-in closetsNathan benderson parkSplit floor planUpgraded lightingDual vanity
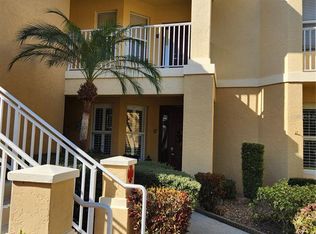
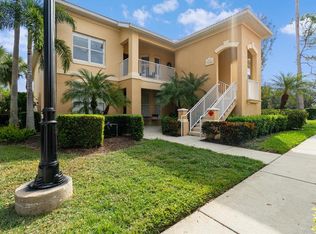
    The ideal location in Lakewood Ranch makes this 2-bedroom, 2-bathroom condo a property you won’t want to pass up. Situated in the well-known Boca Grove Condominium neighborhood just off University Parkway, this first floor unit is an absolute gem that will impress you! Prepare to be captivated by the fabulous layout of this condo, featuring a spacious and inviting open main living area and a split floor plan that guarantees both comfort and privacy. The owner’s retreat is an absolute dream, boasting a remodeled walk-in shower, dual walk-in closets, and dual vanity. The second bedroom is equally impressive, offering ample space, a generously sized closet, and convenient access to the second full bathroom. The kitchen is a true delight, with an abundance of counter space and a charming eat-in area that provides the perfect spot for casual meals or a cozy breakfast nook. Every room in this condo is adorned with upgraded lighting and fans, lending a touch of elegance and enhancing the overall appeal. As if that wasn’t enough, you’ll be amazed by the abundant natural light that floods the unit, creating a cheerful and inviting atmosphere that instantly feels like home. But that’s not all! The location of Boca Grove is unbeatable, granting you easy access to all the incredible amenities and attractions Lakewood Ranch has to offer. From the convenience of nearby I-75 and Lakewood Ranch Main Street to the excitement of UTC Mall, Nathan Benderson Park, Polo Club and downtown Waterside, everything you desire is right at your fingertips. What’s more, living in this condo means embracing a maintenance-free and affordable lifestyle within the prestigious Lakewood Ranch Country Club. Make this condo your own slice of paradise in Lakewood Ranch!

    Zillow last checked:

    Listing updated:

    Listed by:

    Laura Naese 941-350-3657,

    MICHAEL SAUNDERS & COMPANY 941-907-9595

    Bought with:

    David Perkowski, 3274359

    RE/MAX ALLIANCE GROUP

    Source: Stellar MLS,MLS#: A4575695MLS LogoOriginating MLS: Sarasota - Manatee

    Facts & features

    Interior

    Bedrooms & bathrooms
    • Bedrooms: 2
    • Bathrooms: 2
    • Full bathrooms: 2
    Primary bedroom
    • Level: First
    • Dimensions: 13x15
    Bedroom 2
    • Level: First
    • Dimensions: 11x12
    Balcony porch lanai
    • Level: First
    • Dimensions: 9x14
    Dining room
    • Level: First
    • Dimensions: 9x12
    Kitchen
    • Level: First
    • Dimensions: 10x12
    Living room
    • Features: Ceiling Fan(s)
    • Level: First
    • Dimensions: 14x17
    Heating
    • Central
    Cooling
    • Central Air
    Appliances
    • Included: Dishwasher, Dryer, Electric Water Heater, Microwave, Range, Refrigerator, Washer
    • Laundry: Laundry Room
    Features
    • Ceiling Fan(s), Eating Space In Kitchen, Primary Bedroom Main Floor, Open Floorplan, Split Bedroom, Walk-In Closet(s)
    • Flooring: Laminate, Tile
    • Doors: Sliding Doors
    • Windows: Blinds
    • Has fireplace: No
    Interior area
    • Total structure area: 1,557
    • Total interior livable area: 1,431 sqft

    Property

    Parking
    • Total spaces: 1
    • Parking features: Garage Door Opener
    • Garage spaces: 1
    Features
    • Levels: One
    • Stories: 1
    • Patio & porch: Screened
    • Exterior features: Sidewalk
    • Has view: Yes
    • View description: Pool
    Lot
    • Features: Landscaped, Sidewalk
    • Residential vegetation: Mature Landscaping
    Details
    • Parcel number: 588467759
    • Zoning: PDMU/WPE
    • Special conditions: None

    Construction

    Type & style
    • Home type: Condo
    • Architectural style: Florida
    • Property subtype: Condominium
    Materials
    • Stucco
    • Foundation: Slab
    • Roof: Tile
    Condition
    • Completed
    • New construction: No
    • Year built: 2000

    Utilities & green energy

    • Sewer: Public Sewer
    • Water: Public
    • Utilities for property: Public

    Community & HOA

    Community
    • Features: Clubhouse, Deed Restrictions, Gated Community - No Guard, Irrigation-Reclaimed Water, Pool, Sidewalks
    • Security: Fire Sprinkler System, Gated Community, Security System
    • Pet fee: $0 monthly
    • Subdivision: BOCA GROVE
    HOA
    • Has HOA: Yes
    • Amenities included: Clubhouse, Gated, Maintenance, Pool
    • Services included: Cable TV, Common Area Taxes, Community Pool, Insurance, Maintenance Structure, Maintenance Grounds, Maintenance Repairs, Pest Control, Pool Maintenance
    • HOA fee: $519 monthly
    • HOA name: Lynn Mahoney
    • HOA phone: 941-359-1134
    Location
    • Region: Lakewood Ranch

    Financial & listing details

    • Price per square foot: $241/sqft
    • Tax assessed value: $259,250
    • Annual tax amount: $2,689
    • Date on market: 7/7/2023
    • Cumulative days on market: 131 days
    • Listing terms: Cash,Conventional,VA Loan
    • Ownership: Condominium
    • Total actual rent: 0
    • Road surface type: Paved

    Price history

    DateEventPrice
    12/1/2023Sold$345,000-10.4%$241/sqft
    Source: Stellar MLS #A4575695 Report a problem
    11/16/2023Pending sale$385,000$269/sqft
    Source: Stellar MLS #A4575695 Report a problem
    11/10/2023Price change$385,000-3.5%$269/sqft
    Source: Stellar MLS #A4575695 Report a problem
    8/17/2023Price change$399,000-2.7%$279/sqft
    Source: Stellar MLS #A4575695 Report a problem
    7/7/2023Listed for sale$410,000+88.1%$287/sqft
    Source: Stellar MLS #A4575695 Report a problem
    5/20/2016Sold$218,000-0.9%$152/sqft
    Source: Stellar MLS #A4146104 Report a problem
    5/10/2016Listed for sale$220,000$154/sqft
    Source: RONNIE DEWITT AND ASSOCIATES #A4146104 Report a problem
    4/12/2016Pending sale$220,000$154/sqft
    Source: RONNIE DEWITT AND ASSOCIATES #A4146104 Report a problem
    4/7/2016Price change$220,000-6.4%$154/sqft
    Source: RONNIE DEWITT AND ASSOCIATES #A4146104 Report a problem
    2/16/2016Listed for sale$235,000+27%$164/sqft
    Source: RONNIE DEWITT AND ASSOCIATES #A4146104 Report a problem
    4/5/2004Sold$185,000+47.3%$129/sqft
    Source: Public Record Report a problem
    2/23/2000Sold$125,600$88/sqft
    Source: Public Record Report a problem

    Public tax history

    YearProperty taxesTax assessment
    2025$4,794 -12.6%$259,250 -17.6%
    2024$5,482 +96.2%$314,500 +91%
    2023$2,795 +3.9%$164,638 +3%
    2022$2,690 +1.9%$159,843 +3%
    2021$2,641 +1.8%$155,187 +1.4%
    2020$2,594 +0%$153,044 +2.3%
    2019$2,593 -3.8%$149,603 +1.9%
    2018$2,697 $146,814 +2.1%
    2017-- $143,794 +21.5%
    2016$2,225 $118,377 +0.7%
    2015$2,225 $117,554 +0.8%
    2014$2,225 +1.7%$116,621 +1.5%
    2013$2,187 +218573%$114,898 +1.7%
    2012$1 $112,977 +3%
    2011$1 $109,686 -10%
    2010-- $121,881 -27%
    2009$3,389 +38.4%$166,953 -4.1%
    2008$2,448 +5.3%$174,119 +3%
    2007$2,325 -4.4%$169,048 +2.5%
    2006$2,433 +0.4%$164,925 +3%
    2005$2,422 -7.6%$160,121 +11.1%
    2004$2,620 +64.6%$144,170 +25.4%
    2003$1,592 +2.6%$114,992 +2.4%
    2002$1,551 +3.6%$112,297 +1.6%
    2001$1,498 +458.7%$110,529 +636.9%
    2000$268 $15,000
    Find assessor info on the county website

    Neighborhood: 34202

    Nearby schools

    GreatSchools rating
    Schools provided by the listing agent
    • Elementary: Robert E Willis Elementary
    • Middle: Nolan Middle
    • High: Lakewood Ranch High

    Source: Stellar MLS. This data may not be complete. We recommend contacting the local school district to confirm school assignments for this home.

    Get a cash offer in 3 minutes
    Find out how much your home could sell for in as little as 3 minutes with a no-obligation cash offer.
    Estimated market value
    $283,300
    Get a cash offer in 3 minutes
    Find out how much your home could sell for in as little as 3 minutes with a no-obligation cash offer.
    Estimated market value
    $283,300