The personal residence of designer and builder Charles Ward, this home feels layered with purpose, not just designed -- where every space carries a point of view. Set on one of the larger lots in Venice, there's a rare sense of peace here. Light is intentionally invited through clerestory windows, French doors, and corridors. Spaces open up. There's privacy, quiet, and the kind of separation that allows you to think, create, and reset. Inside, the home unfolds like a wonderful book. Clean lines are softened by texture. Materials are layered in a way that feels warm, not precious -- designed to age, to be used, to tell a story over time. Nothing feels forced. Nothing feels generic. The living spaces flow easily into the outdoors, creating a rhythm that suits both slow mornings and evenings with people you want to linger with. The kitchen sits naturally within the home -- connected, functional, and understated. Upstairs, the primary suite has a generous adjacent atelier, with a simplicity that lets the light and materials inspire your most beautiful work. A secondary suite upstairs acts as a wellness space and meditation altar -- whatever the next chapter requires. 714 6th Ave captures the essence of Venice: open sky, ocean air, and a place to step away without leaving home. Moments from Abbot Kinney and the beach, yet distinctly its own world. For those who value richness, quality, and character.
Under contract
$3,499,000
714 6th Ave, Venice, CA 90291
4beds
2,856sqft
Residential, Single Family Residence
Built in 1988
5,658 Square Feet Lot
$3,393,500 Zestimate®
$1,225/sqft
$-- HOA
What's special
- 52 days
- 663
- 58
Zillow last checked:
Listing updated:
Listed by:
F. Ron Smith DRE # 00961954 310-500-3931,
Compass 310-500-3931,
David Berg DRE # 01481236 310-500-3931,
Compass
Source: CLAW,MLS#: 26898409
Facts & features
Interior
Bedrooms & bathrooms
- Bedrooms: 4
- Bathrooms: 3
- Full bathrooms: 3
Rooms
- Room types: Dining Area, Patio Open, Family Room
Heating
- Central
Cooling
- Heat Pump
Appliances
- Included: Dishwasher, Dryer, Refrigerator, Range/Oven, Freezer, Electric Water Heater
- Laundry: Laundry Closet
Features
- Flooring: Cement, Hardwood
- Number of fireplaces: 2
- Fireplace features: Great Room
Interior area
- Total structure area: 2,856
- Total interior livable area: 2,856 sqft
Property
Parking
- Total spaces: 6
- Parking features: Gated, Driveway Gate, Private
- Has uncovered spaces: Yes
Features
- Levels: Two
- Stories: 2
- Patio & porch: Deck, Patio
- Pool features: In Ground
- Spa features: None
- Has view: Yes
- View description: Tree Top
Lot
- Size: 5,658 Square Feet
Details
- Additional structures: None
- Parcel number: 4239003004
- Zoning: LARD1.5
- Special conditions: Standard
Construction
Type & style
- Home type: SingleFamily
- Architectural style: Architectural
- Property subtype: Residential, Single Family Residence
Condition
- Year built: 1988
Community & HOA
HOA
- Has HOA: No
Location
- Region: Venice
Financial & listing details
- Price per square foot: $1,225/sqft
- Tax assessed value: $4,261,165
- Date on market: 8/28/2026
Estimated market value
$3,393,500
$3.22M - $3.56M
Not available
Price history
| Date | Event | Price |
|---|---|---|
| 10/6/2026 | Contingent | $3,499,000$1,225/sqft |
Source:  CLAW #26898409 Report a problem CLAW #26898409 Report a problem | ||
| 8/28/2026 | Listed for sale | $3,499,000-12.4%$1,225/sqft |
Source: CLAW #26898409 Report a problem | ||
| 8/8/2026 | Listing removed | $3,995,000$1,399/sqft |
Source:  Douglas Elliman #26744679 Report a problem Douglas Elliman #26744679 Report a problem | ||
| 4/21/2026 | Listed for sale | $3,995,000-6%$1,399/sqft |
Source: CLAW #26744679 Report a problem | ||
| 11/23/2023 | Listing removed | -- |
Source:  CLAW #23-324084 Report a problem CLAW #23-324084 Report a problem | ||
| 10/23/2023 | Listed for rent | $14,000+16.7%$5/sqft |
Source: CLAW #23-324084 Report a problem | ||
| 10/2/2023 | Listed for sale | $4,250,000+21.5%$1,488/sqft |
Source: CLAW #23-316899 Report a problem | ||
| 8/17/2021 | Listing removed | -- |
Source: Douglas Elliman Report a problem | ||
| 8/4/2021 | Listed for rent | $12,000$4/sqft |
Source: Douglas Elliman #21768108 Report a problem | ||
| 8/29/2020 | Listing removed | $12,000$4/sqft |
Source: Douglas Elliman #20610100 Report a problem | ||
| 8/27/2020 | Listed for rent | $12,000$4/sqft |
Source: Douglas Elliman #20610100 Report a problem | ||
| 8/27/2020 | Listing removed | $3,497,000$1,224/sqft |
Source: Douglas Elliman #20579456 Report a problem | ||
| 5/16/2020 | Price change | $3,497,000-17.7%$1,224/sqft |
Source: Douglas Elliman #20579456 Report a problem | ||
| 3/11/2020 | Pending sale | $4,250,000$1,488/sqft |
Source: Douglas Elliman #20544456 Report a problem | ||
| 1/17/2020 | Listed for sale | $4,250,000+20.4%$1,488/sqft |
Source: Douglas Elliman #20544456 Report a problem | ||
| 10/6/2015 | Sold | $3,529,000+3.8%$1,236/sqft |
Source: CLAW #15934613 Report a problem | ||
| 8/28/2015 | Pending sale | $3,400,000$1,190/sqft |
Source: Partners Trust Santa Monica #15934613 Report a problem | ||
| 8/22/2015 | Listed for sale | $3,400,000+89.4%$1,190/sqft |
Source: Partners Trust Santa Monica #15934613 Report a problem | ||
| 3/4/2005 | Sold | $1,795,000+172%$629/sqft |
Source: Public Record Report a problem | ||
| 12/4/1998 | Sold | $660,000$231/sqft |
Source: Public Record Report a problem | ||
Public tax history
| Year | Property taxes | Tax assessment |
|---|---|---|
| 2026 | -- | $4,261,165 +2% |
| 2025 | $50,060 +1.1% | $4,177,614 +2% |
| 2024 | $49,499 +2% | $4,095,701 +2% |
| 2023 | $48,528 +4.9% | $4,015,394 +2% |
| 2022 | $46,247 +1.2% | $3,936,662 +2% |
| 2021 | $45,697 -1% | $3,859,474 +1% |
| 2020 | $46,180 | $3,819,901 +2% |
| 2019 | $46,180 +4.5% | $3,745,002 +2% |
| 2018 | $44,201 | $3,671,571 +2% |
| 2017 | $44,201 +2.2% | $3,599,580 +2% |
| 2016 | $43,232 +2.2% | $3,529,000 +69.5% |
| 2015 | $42,305 +68.9% | $2,081,852 +2% |
| 2014 | $25,046 | $2,041,073 +2.5% |
| 2012 | -- | $1,992,010 +17.2% |
| 2011 | -- | $1,700,000 +11.4% |
| 2010 | -- | $1,526,000 -16.3% |
| 2009 | -- | $1,822,200 -4.3% |
| 2008 | -- | $1,904,868 +2% |
| 2007 | -- | $1,867,518 +2% |
| 2006 | -- | $1,830,900 +141.8% |
| 2005 | -- | $757,139 +4% |
| 2004 | -- | $727,740 +1.9% |
| 2003 | -- | $714,403 +2% |
| 2002 | -- | $700,396 +4% |
| 2000 | -- | $673,200 |
Find assessor info on the county website
Monthly payment
Est. payment
Payment breakdown
Explore the cost of this home by adjusting the details. Changes won't be saved.Climate risks
Neighborhood: Venice
Similar homes
- $3,450,0003 bd3 ba2.6k sqft229 San Juan Ave, Venice, CA 90291For Sale
 MLS ID #26896633, Shiela De Leon DRE # 01915996, Douglas Elliman. CLAW
 - $3,695,0002 bd3 ba2.2k sqft1201 Cabrillo Ave, Venice, CA 90291For Sale
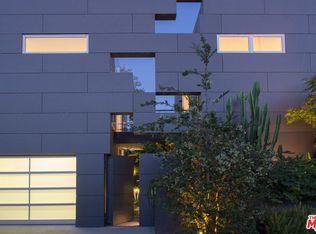 MLS ID #26102824, Anastasia Bowen DRE # 01953797, Benjamin Leeds. CLAW
 - $3,150,0004 bd3 ba2.4k sqft2409 Wilson Ave, Venice, CA 90291For Sale
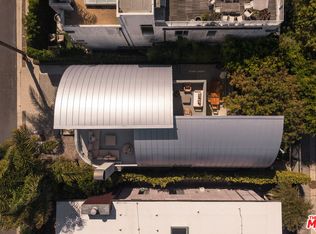 MLS ID #26995689, Elizabeth Clay DRE # 01985641, Pardee Properties. CLAW
 - $3,995,0004 bd4 ba3k sqft1706 Abbot Kinney Blvd, Venice, CA 90291For Sale
 MLS ID #26981185, Meredith Gruszka DRE # 02013805, Pardee Properties. CLAW
Local buyer's agents are ready to help
