Welcome to Leesburg Living! This beautifully maintained and thoughtfully updated home is located in one of Leesburg’s most desirable communities. Tucked on a quiet street and offering a blend of comfort, style, and modern upgrades, this 4-bedroom, 3.5-bath single-family home is perfectly designed for today’s lifestyle. Step inside to find a bright, inviting main level featuring gleaming hardwood floors, generous living and dining spaces, and a centrally located kitchen ideal for everyday activities and weekend entertaining. The kitchen offers timeless appeal with updated cabinetry, granite countertops, and a convenient breakfast area that flows seamlessly to the family room. Large windows fill the space with natural light, while a brick-front fireplace creates a warm focal point for cozy evenings at home. Upstairs, the spacious primary suite provides a peaceful retreat with a walk-in closet and beautifully renovated en-suite bath. Three additional bedrooms and a refreshed full bath complete the upper level, offering plenty of room for family, guests, or a dedicated home office. A conveniently located laundry area on the bedroom level adds to everyday ease. The unfinished lower level extends your living space possibilities. The spacious recreation room area offers endless potential and can add additional entertainment spaces. Ample storage ensures everything has its place. Outdoor living shines with a large private deck overlooking the serene, fenced rear yard—perfect for relaxing, gardening, or entertaining. Mature landscaping and thoughtful hardscaping including water feature, Trex deck and brick patio create a tranquil backdrop throughout the seasons. Squirrels convey upon request. Recent updates deliver true peace of mind, including new painting, fresh carpeting, hardwood floors, upgraded systems, refreshed lighting, and so much more. With its classic charm, generous layout, and beautifully maintained spaces, this home exemplifies the best of Leesburg living. Located moments from Ida Lee Park, vibrant Downtown Leesburg, local trails, shopping, dining, and commuter routes—this is a rare opportunity to own a home that combines convenience, character, and modern upgrades. Welcome home.
Sold for $815,000
$815,000
714 Clairmont Ct NE, Leesburg, VA 20176
4beds
2,290sqft
Single Family Residence
Built in 1992
0.32 Acres Lot
$820,300 Zestimate®
$356/sqft
$4,020 Estimated rent
Home value
$820,300
$779,000 - $861,000
$4,020/mo
Zestimate® history
Owner options
List your home for rent
$4,020/mo
Rent Zestimate®
Find your next renter with Zillow Rental Manager. Plus, with online applications, you can quickly screen prospective tenants – for free.
$4,020/mo
Rent Zestimate®
Refinance and save
$5,097/mo
Est. payment
Refinancing to a lower rate could help reduce your monthly payments and save thousands over the life of the loan.
$5,097/mo
Est. payment
Explore your selling options
Work with a Zillow partner agent
Leverage their expertise and Zillow's premium Showcase listings to get your home seen by more buyers.
Get startedList with your own agent
Get your home in front of millions of buyers by listing it on Zillow.
Learn how to do itSell it yourself
Take full control of how buyers see your home on Zillow by listing For Sale by Owner (FSBO).
List your homeWhat's special
Bright inviting main levelQuiet streetCentrally located kitchenGranite countertopsUpdated cabinetryMature landscapingBeautifully renovated en-suite bath
Zillow last checked:
Listing updated:
Listed by:
Raymond Rees 703-470-0680,
Coldwell Banker Realty,
Co-Listing Agent: Denise Lesley Fuller 703-881-6947,
Coldwell Banker Realty
Bought with:
Alexa Rogers, 0225264558
Compass
Source: Bright MLS,MLS#: VALO2111616
Facts & features
Interior
Bedrooms & bathrooms
- Bedrooms: 4
- Bathrooms: 3
- Full bathrooms: 2
- 1/2 bathrooms: 1
- Main level bathrooms: 1
Basement
- Area: 0
Heating
- Hot Water, Natural Gas
Cooling
- Ceiling Fan(s), Central Air, Electric
Appliances
- Included: Microwave, Dishwasher, Disposal, Dryer, Oven/Range - Gas, Refrigerator, Stainless Steel Appliance(s), Washer, Gas Water Heater
- Laundry: Upper Level
Features
- Soaking Tub, Bathroom - Tub Shower, Bathroom - Walk-In Shower, Breakfast Area, Ceiling Fan(s), Chair Railings, Crown Molding, Dining Area, Family Room Off Kitchen, Floor Plan - Traditional, Formal/Separate Dining Room, Eat-in Kitchen, Kitchen - Gourmet, Kitchen Island, Kitchen - Table Space, Pantry, Upgraded Countertops, Walk-In Closet(s), 2 Story Ceilings, Cathedral Ceiling(s)
- Flooring: Carpet, Ceramic Tile, Hardwood, Luxury Vinyl, Wood, Vinyl
- Doors: Insulated, Sliding Glass
- Windows: Bay/Bow, Energy Efficient, Insulated Windows, Skylight(s)
- Basement: Connecting Stairway,Full,Interior Entry,Rough Bath Plumb,Shelving,Space For Rooms,Sump Pump,Unfinished,Windows
- Number of fireplaces: 1
- Fireplace features: Gas/Propane, Mantel(s)
Interior area
- Total structure area: 2,290
- Total interior livable area: 2,290 sqft
- Finished area above ground: 2,290
- Finished area below ground: 0
Property
Parking
- Total spaces: 5
- Parking features: Storage, Garage Faces Side, Garage Door Opener, Inside Entrance, Concrete, Attached, Driveway, Off Street, On Street
- Attached garage spaces: 2
- Uncovered spaces: 3
Accessibility
- Accessibility features: None
Features
- Levels: Three
- Stories: 3
- Patio & porch: Deck, Patio, Porch
- Exterior features: Extensive Hardscape, Lighting, Flood Lights, Storage, Sidewalks
- Pool features: Community
- Fencing: Privacy,Back Yard,Full
Lot
- Size: 0.32 Acres
- Features: Backs - Open Common Area, Cul-De-Sac, Front Yard, Landscaped, No Thru Street, Premium, Rear Yard
Details
- Additional structures: Above Grade, Below Grade
- Parcel number: 187354088000
- Zoning: RESIDENTIAL
- Special conditions: Standard
Construction
Type & style
- Home type: SingleFamily
- Architectural style: Colonial
- Property subtype: Single Family Residence
Materials
- Vinyl Siding, Brick
- Foundation: Concrete Perimeter
- Roof: Asphalt,Shingle
Condition
- Excellent
- New construction: No
- Year built: 1992
Details
- Builder name: Pulte
Utilities & green energy
- Sewer: Public Sewer
- Water: Public
Community & HOA
Community
- Features: Pool
- Subdivision: Exeter
HOA
- Has HOA: Yes
- Amenities included: Basketball Court, Clubhouse, Common Grounds, Jogging Path, Pool, Tennis Court(s), Tot Lots/Playground
- Services included: Common Area Maintenance, Management, Pool(s), Reserve Funds, Road Maintenance, Snow Removal
- HOA fee: $72 monthly
Location
- Region: Leesburg
Financial & listing details
- Price per square foot: $356/sqft
- Tax assessed value: $751,870
- Annual tax amount: $7,386
- Date on market: 11/28/2025
- Listing agreement: Exclusive Right To Sell
- Ownership: Fee Simple
Price history
| Date | Event | Price |
|---|---|---|
| 2/3/2026 | Sold | $815,000-3%$356/sqft |
Source:  Bright MLS #VALO2111616 Report a problem Bright MLS #VALO2111616 Report a problem | ||
| 12/12/2025 | Contingent | $840,000$367/sqft |
Source: Bright MLS #VALO2111616 Report a problem | ||
| 11/28/2025 | Listed for sale | $840,000+242.9%$367/sqft |
Source: Bright MLS #VALO2111616 Report a problem | ||
| 7/19/2000 | Sold | $245,000$107/sqft |
Source: Public Record Report a problem | ||
Public tax history
| Year | Property taxes | Tax assessment |
|---|---|---|
| 2025 | $6,053 -0.3% | $751,870 +7.2% |
| 2024 | $6,069 -0.3% | $701,580 +0.8% |
| 2023 | $6,089 +7.6% | $695,850 +9.4% |
| 2022 | $5,659 +6.4% | $635,890 +17.2% |
| 2021 | $5,318 +10.7% | $542,690 +16.9% |
| 2020 | $4,804 -15.1% | $464,200 +4.3% |
| 2019 | $5,659 +20.8% | $445,050 +3.1% |
| 2018 | $4,684 +1.5% | $431,670 +5.3% |
| 2017 | $4,614 +488.2% | $410,120 -0.4% |
| 2016 | $784 | $411,790 +48.2% |
| 2015 | $784 +3.9% | $277,930 +6.2% |
| 2014 | $755 -84.1% | $261,710 +3.2% |
| 2013 | $4,751 | $253,590 |
| 2012 | -- | -- |
| 2011 | -- | -- |
| 2010 | -- | -- |
| 2009 | -- | $364,900 -18.2% |
| 2008 | -- | $446,300 -2.3% |
| 2007 | -- | $456,700 -11% |
| 2006 | -- | $512,900 +19% |
| 2005 | -- | $431,000 |
| 2004 | -- | $431,000 +29.8% |
| 2003 | -- | $332,100 +12.3% |
| 2002 | -- | $295,700 +18.7% |
| 2001 | -- | $249,200 |
Find assessor info on the county website
Neighborhood: 20176
Nearby homes
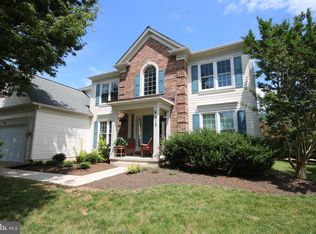
- $865,2004 bd3 ba2.9k sqft712 Clairmont Ct NE, Leesburg, VA 20176Off Market
- $973,1004 bd3 ba3.1k sqft207 Stoneledge Pl NE, Leesburg, VA 20176Off Market
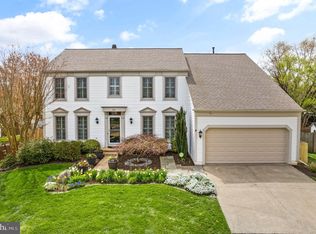
- $877,1874 bd4 ba2.6k sqft711 Chimney Ct NE, Leesburg, VA 20176Sold
- $846,3005 bd3 ba2.7k sqft709 Chimney Ct NE, Leesburg, VA 20176Off Market
- $917,6004 bd4 ba3.6k sqft710 Clairmont Ct NE, Leesburg, VA 20176Off Market
- $915,1005 bd4 ba3.8k sqft205 Stoneledge Pl NE, Leesburg, VA 20176Off Market
- $839,9004 bd3 ba2.6k sqft712 Chimney Ct NE, Leesburg, VA 20176Sold
- $1,050,0004 bd5 ba4.2k sqft203 Stoneledge Pl NE, Leesburg, VA 20176Sold
Nearby schools
GreatSchools rating
- 4/10Frances Hazel Reid Elementary SchoolGrades: PK-5Distance: 0.4 mi
- 5/10Tuscarora High SchoolGrades: PK-12Distance: 0.5 mi
- 5/10Smart's Mill Middle SchoolGrades: 6-8Distance: 0.6 mi
Schools provided by the listing agent
- District: Loudoun County Public Schools
Source: Bright MLS. This data may not be complete. We recommend contacting the local school district to confirm school assignments for this home.
Get a cash offer in 3 minutes
Find out how much your home could sell for in as little as 3 minutes with a no-obligation cash offer.
Estimated market value
$820,300
Get a cash offer in 3 minutes
Find out how much your home could sell for in as little as 3 minutes with a no-obligation cash offer.
Estimated market value
$820,300
- Virginia
- Loudoun County
- Leesburg
- 20176
- 714 Clairmont Ct NE
Nearby cities
Nearby zip codes
Other Leesburg Topics
