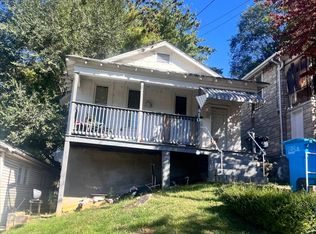
Seller Financing available to qualified buyers with a qualifying credit score and a 3.5 % Down payment!!! Come take a look at this 3 bed / 2 bath home! Large corner lot on a peaceful street. Ideal Bedford County taxes. Large covered front porch. Two driveways for ample parking space. Give this home some TLC and own a nice corner lot in a peaceful neighborhood!
For sale
$99,000
714 Farmer Ln, Vinton, VA 24179
3beds
1,080sqft
Manufactured Home
Built in 1974
0.88 Acres Lot
$-- Zestimate®
$92/sqft
$-- HOA
What's special
Large corner lotLarge covered front porch
- 88 days |
- 1,782 |
- 78 |
Zillow last checked:
Listing updated:
Listed by:
JASON LEE BOOTHE 540-204-5818,
MOUNTAIN VIEW REAL ESTATE LLC 540-904-5424,
DAVID KEITH BELL 540-537-6700
Source: RVAR,MLS#: 927027
Facts & features
Interior
Bedrooms & bathrooms
- Bedrooms: 3
- Bathrooms: 2
- Full bathrooms: 2
Primary bedroom
- Level: E
Bedroom 2
- Level: E
Bedroom 3
- Level: E
Kitchen
- Level: E
Laundry
- Level: E
Living room
- Level: E
Heating
- Forced Air
Cooling
- None, Window Unit(s)
Appliances
- Included: Electric Range, Range Hood, Refrigerator
Features
- Storage
- Flooring: Carpet
- Has basement: Yes
Interior area
- Total structure area: 1,080
- Total interior livable area: 1,080 sqft
- Finished area above ground: 1,080
Property
Features
- Levels: One
- Stories: 1
- Patio & porch: Deck, Front Porch, Rear Porch
- Exterior features: Garden Space
- Fencing: Fenced
- Has view: Yes
- View description: Sunset
Lot
- Size: 0.88 Acres
- Features: Manufac Home Allowed, Sloped Down
Details
- Parcel number: 158A 3S3 11
Construction
Type & style
- Home type: MobileManufactured
- Property subtype: Manufactured Home
Materials
- Vinyl
Condition
- Completed
- Year built: 1974
Utilities & green energy
- Electric: 0 Phase
- Water: Well
Community & HOA
Community
- Subdivision: Mountain View Estates
HOA
- Has HOA: No
Location
- Region: Vinton
Financial & listing details
- Price per square foot: $92/sqft
- Tax assessed value: $94,500
- Annual tax amount: $400
- Date on market: 4/28/2026
- Listing terms: Owner Will Carry

Jason Boothe
(540) 204-5818
By pressing Contact Agent, you agree that the real estate professional identified above may call/text you about your search, which may involve use of automated means and pre-recorded/artificial voices. You don't need to consent as a condition of buying any property, goods, or services. Message/data rates may apply. You also agree to our Terms of Use. Zillow does not endorse any real estate professionals. We may share information about your recent and future site activity with your agent to help them understand what you're looking for in a home.
Estimated market value
Not available
Estimated sales range
Not available
$1,640/mo
Price history
| Date | Event | Price |
|---|---|---|
| 4/28/2026 | Listed for sale | $99,000-20.5%$92/sqft |
Source:  RVAR #927027 Report a problem RVAR #927027 Report a problem | ||
| 12/23/2025 | Listing removed | $124,500$115/sqft |
Source: RVAR #914867 Report a problem | ||
| 9/15/2025 | Price change | $124,500-0.4%$115/sqft |
Source: RVAR #914867 Report a problem | ||
| 8/15/2025 | Listed for sale | $125,000$116/sqft |
Source: RVAR #914867 Report a problem | ||
| 7/24/2025 | Pending sale | $125,000$116/sqft |
Source: RVAR #914867 Report a problem | ||
| 4/28/2025 | Price change | $125,000-3.8%$116/sqft |
Source: RVAR #914867 Report a problem | ||
| 4/14/2025 | Price change | $129,950-3.7%$120/sqft |
Source: RVAR #914867 Report a problem | ||
| 3/22/2025 | Price change | $134,950-3.6%$125/sqft |
Source: RVAR #914867 Report a problem | ||
| 3/5/2025 | Listed for sale | $139,950$130/sqft |
Source: RVAR #914867 Report a problem | ||
Public tax history
| Year | Property taxes | Tax assessment |
|---|---|---|
| 2025 | -- | $94,500 |
| 2024 | $387 | $94,500 |
| 2023 | $387 +23.6% | $94,500 +50.7% |
| 2022 | $314 | $62,700 |
| 2021 | $314 | $62,700 |
| 2020 | $314 -3.8% | $62,700 |
| 2019 | $326 +4.5% | $62,700 +4.5% |
| 2018 | $312 | $60,000 |
| 2017 | $312 | $60,000 |
| 2016 | $312 | $60,000 |
| 2015 | $312 | $60,000 |
| 2014 | $312 +4% | $60,000 |
| 2013 | $300 | $60,000 |
| 2012 | $300 | $60,000 |
| 2011 | $300 -4.3% | $60,000 -4.3% |
| 2010 | $314 | $62,700 |
| 2009 | $314 | $62,700 |
| 2008 | $314 | $62,700 |
| 2007 | $314 +1.8% | $62,700 +32.3% |
| 2006 | $308 | $47,400 |
| 2005 | $308 | $47,400 |
| 2004 | $308 | $47,400 |
Find assessor info on the county website
Monthly payment
Climate risks
Neighborhood: 24179
Getting around
0 / 100
Car-DependentNearby schools
GreatSchools rating
- 5/10Stewartsville Elementary SchoolGrades: PK-5Distance: 1.5 mi
- 5/10Staunton River Middle SchoolGrades: 6-8Distance: 8 mi
- 2/10Staunton River High SchoolGrades: 9-12Distance: 8.2 mi
Schools provided by the listing agent
- Elementary: Stewartsville
- Middle: Staunton River
- High: Staunton River
Source: RVAR. This data may not be complete. We recommend contacting the local school district to confirm school assignments for this home.
- $224,100-- bd1 ba1k sqft301 Farmer Ln, Vinton, VA 24179Off Market
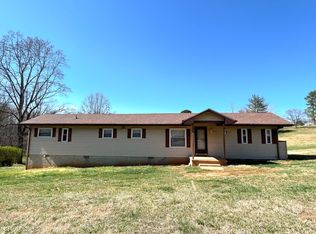
- $149,9503 bd2 ba1k sqft712 Farmer Ln, Vinton, VA 24179Pending
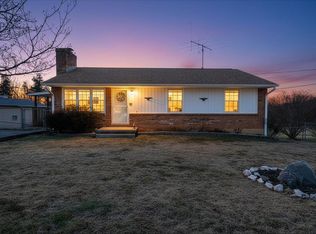
- $259,9503 bd2 ba1.4k sqft303 Farmer Ln, Vinton, VA 24179Sold
- $245,3003 bd2 ba1k sqft202 Farmer Ln, Vinton, VA 24179Off Market
- $234,5003 bd1 ba1k sqft204 Farmer Ln, Vinton, VA 24179Off Market
- $360,6003 bd2 ba1.8k sqft201 Farmer Ln, Vinton, VA 24179Off Market
- $349,2003 bd2 ba2.4k sqft201 Farmer, Vinton, VA 24179Off Market
- $157,1002 bd2 ba1k sqft710 Farmer Ln, Vinton, VA 24179Off Market
Similar homes
- $84,9502 bd1 ba880 sqft1142 Davis Ln, Vinton, VA 24179For Sale
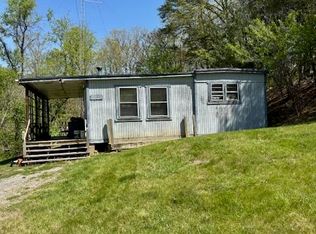
 MLS ID #927008, RICHARD P WIMBERLEY. RVAR
 - $89,0003 bd2 ba1.3k sqft949 Roy Rd, Troutville, VA 24175For Sale
 MLS ID #928702, LUCAS SORRELL. RVAR
 - $78,0002 bd2 ba864 sqft2303 King St NE, Roanoke, VA 24012For Sale
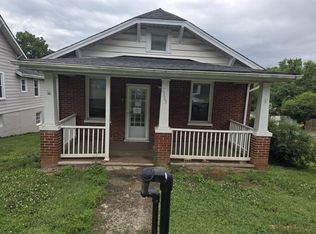 MLS ID #929656, BONNIE S HALL. RVAR
 - $99,4012 bd1 ba780 sqft410 Jennings Ave SE, Roanoke, VA 24013For Sale
 MLS ID #922812, COURTNEE W BISHOP. RVAR
 - $80,0003 bd1 ba1.1k sqft1098 Clear Springs Ln, Montvale, VA 24122For SaleMLS ID #367547, Joel Steven Hoeffner, Mossy Oak Properties Land and. LMLS
- $108,3873 bd2 ba1.4k sqft802 Morrill Ave SE, Roanoke, VA 24013For SaleMLS ID #911871, COURTNEE W BISHOP. RVAR
- $95,0002 bd1 ba1k sqft1324 Eastgate Ave NE, Roanoke, VA 24012AuctionXome
- $119,9992 bd1 ba792 sqft1114 13th St SE, Roanoke, VA 24013For SaleMLS ID #928763, JOEL HUMPHREYS. RVAR
- $94,3002 bd1 ba893 sqft1334 Morton Ave SE, Roanoke, VA 24013For SaleMLS ID #927242, DANA LYNETTE ROWELL. RVAR
- $115,9683 bd1 ba768 sqft1320 Tazewell Ave SE, Roanoke, VA 24013For SaleMLS ID #921698, COURTNEE W BISHOP. RVAR
- $100,0502 bd1 ba864 sqft1315 Essex Ave NW, Roanoke, VA 24017For SaleMLS ID #915392, COURTNEE W BISHOP. RVAR
- $77,8002 bd1 ba1.2k sqft1622 Aspen St NW, Roanoke, VA 24017For SaleMLS ID #925796, DAMON JONATHAN GETTIER. RVAR
- $121,0103 bd1 ba1.1k sqft2106 Russell Ave SW, Roanoke, VA 24015For SaleMLS ID #922426, COURTNEE W BISHOP. RVAR
- $120,0002 bd1 ba988 sqft6097 Blue Ridge Tpke, Fincastle, VA 24090For SaleMLS ID #928804, SHEENA GROTH. RVAR
- $145,0002 bd1 ba660 sqft109 Whisperridge Ct, Moneta, VA 24121For SaleMLS ID #925774, JENNIFER LAUREN PORTER. RVAR
- $132,5003 bd1 ba1.1k sqft1431 Gilmer Ave NW, Roanoke, VA 24017For SaleMLS ID #926601, JONATHAN EMMANUEL LAZARO. RVAR
- $143,0003 bd-- ba1k sqft1913 Willis St, Salem, VA 24153For SaleMLS ID #927255, MICHAEL BRANDON BELCHER. RVAR
- $129,9503 bd1 ba1.3k sqft3938 Virginia Ave NW, Roanoke, VA 24017For SaleMLS ID #925309, BRADLEY VICTOR THOMAS. RVAR
- $125,9303 bd1 ba1k sqft652 Montrose Ave SE, Roanoke, VA 24013For SaleMLS ID #926782, COURTNEE W BISHOP. RVAR
- $121,9002 bd1 ba1.1k sqft724 Harrison Ave NW, Roanoke, VA 24016For SaleMLS ID #928697, COURTNEE W BISHOP. RVAR
