Bring Your Vision & Unlock the Potential! This one level ranch offers an exciting opportunity for someone ready to renovate and create a home that truly reflects their style. Set in a GREAT LOCATION with LOW TAXES, this three bedroom, one bath home has the bones and layout to make an excellent investment, first home, or renovation project.
Inside, the floor plan is surprisingly spacious, with a generous living room and an even larger kitchen that opens into a heated sunroom overlooking the private backyard, offering a simple, functional layout that can be reimagined with today’s finishes and conveniences.
The property has sustained water damage from pipes that burst and requires a complete renovation, so it is being offered with that reality in mind. For the right buyer, however, this is an opportunity to start fresh and transform the space into something special.
Outside, the mature landscaping is currently overgrown, but with some thoughtful clearing and pruning, the private backyard and grounds have the potential to become a beautiful outdoor retreat.
The roof was installed in 2008, and the home also features gutters and low-maintenance vinyl siding. With its desirable location, one floor living, spacious rooms, private setting, and low taxes… this property offers plenty of potential for those willing to roll up their sleeves.
Pending
$74,900
714 Highland Ave, Rome, NY 13440
3beds
1,064sqft
Single Family Residence
Built in 1962
8,276 Square Feet Lot
$-- Zestimate®
$70/sqft
$-- HOA
What's special
Private backyardLarger kitchenLow-maintenance vinyl sidingSpacious roomsMature landscaping
- 35 days
- 24
- 0
Zillow last checked:
Listing updated:
Listed by:
Coldwell Banker Faith Properties R 315-339-2222,
Lori A. Frieden 315-225-9958
Source: NYSAMLSs,MLS#: S1717340 Originating MLS: Mohawk Valley
Facts & features
Interior
Bedrooms & bathrooms
- Bedrooms: 3
- Bathrooms: 1
- Full bathrooms: 1
- Main level bathrooms: 1
- Main level bedrooms: 3
Heating
- Gas, Forced Air
Appliances
- Included: Gas Water Heater
- Laundry: Accessible Utilities or Laundry, Main Level
Features
- Ceiling Fan(s), Entrance Foyer, Eat-in Kitchen, Separate/Formal Living Room, Bedroom on Main Level
- Flooring: Carpet, Varies, Vinyl
- Basement: None
- Has fireplace: No
Interior area
- Total structure area: 1,064
- Total interior livable area: 1,064 sqft
Property
Parking
- Total spaces: 1
- Parking features: Attached, Garage
- Attached garage spaces: 1
Accessibility
- Accessibility features: No Stairs
Features
- Levels: One
- Stories: 1
- Patio & porch: Patio
- Exterior features: Blacktop Driveway, Fence, Patio
- Fencing: Partial
Lot
- Size: 8,276 Square Feet
- Dimensions: 60 x 136
- Features: Rectangular, Rectangular Lot, Residential Lot
Details
- Additional structures: Shed(s), Storage
- Parcel number: 30130122301500040770000000
- Special conditions: Estate
Construction
Type & style
- Home type: SingleFamily
- Architectural style: Ranch
- Property subtype: Single Family Residence
Materials
- Vinyl Siding, Copper Plumbing
- Foundation: Block, Slab
- Roof: Asphalt,Shingle
Condition
- Resale
- Year built: 1962
Utilities & green energy
- Electric: Circuit Breakers
- Sewer: Connected
- Water: Connected, Public
- Utilities for property: Cable Available, High Speed Internet Available, Sewer Connected, Water Connected
Community & HOA
Location
- Region: Rome
Financial & listing details
- Price per square foot: $70/sqft
- Tax assessed value: $58,600
- Annual tax amount: $5,152
- Date on market: 9/24/2026
- Cumulative days on market: 36 days
- Listing terms: Cash
Estimated market value
Not available
Estimated sales range
Not available
Not available
Price history
| Date | Event | Price |
|---|---|---|
| 9/26/2026 | Pending sale | $74,900$70/sqft |
Source:  NYSAMLSs #S1717340 Report a problem | ||
| 9/24/2026 | Listed for sale | $74,900+12.8%$70/sqft |
Source: NYSAMLSs #S1717340 Report a problem | ||
| 9/12/2008 | Sold | $66,400$62/sqft |
Source: Public Record Report a problem | ||
Public tax history
| Year | Property taxes | Tax assessment |
|---|---|---|
| 2025 | -- | $58,600 |
| 2024 | -- | $58,600 |
| 2023 | -- | $58,600 |
| 2022 | -- | $58,600 |
| 2021 | -- | $58,600 |
| 2020 | -- | $58,600 |
| 2019 | -- | $58,600 |
| 2018 | -- | $58,600 |
| 2017 | $3,749 | $58,600 |
| 2016 | -- | $58,600 |
| 2015 | -- | $58,600 |
| 2014 | -- | $58,600 |
| 2013 | -- | $58,600 |
| 2012 | -- | $58,600 |
| 2011 | -- | $58,600 |
| 2010 | -- | $58,600 |
| 2009 | -- | $58,600 |
| 2008 | -- | $58,600 |
| 2007 | -- | $58,600 |
| 2006 | -- | $58,600 |
| 2005 | -- | $58,600 |
| 2004 | -- | $58,600 |
| 2003 | -- | $58,600 |
| 2002 | -- | $58,600 |
| 2001 | -- | $58,600 |
| 2000 | -- | $58,600 |
Find assessor info on the county website
Monthly payment
Climate risks
Neighborhood: 13440
Nearby schools
Schools provided by the listing agent
- Elementary: Louis V Denti Elementary
- Middle: Lyndon H Strough Middle
- High: Rome Free Academy
- District: Rome
Source: NYSAMLSs. This data may not be complete. We recommend contacting the local school district to confirm school assignments for this home.

Similar homes
- $75,0003 bd2 ba864 sqft527 W Embargo St, Rome, NY 13440For Sale
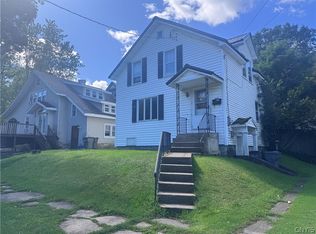
 MLS ID #S1714271, Lori A. Frieden, Listing by: Coldwell Banker Faith Properties R. NYSAMLSs
- $85,0003 bd1 ba1.3k sqft6068 Shed Rd, Rome, NY 13440For Sale
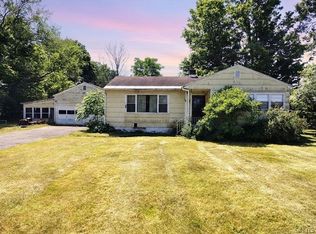 MLS ID #S1693323, Louis DeMichele Jr., Listing by: eXp Realty. NYSAMLSs
- $90,0004 bd1 ba1.4k sqft2 Race St, Rome, NY 13440For Sale
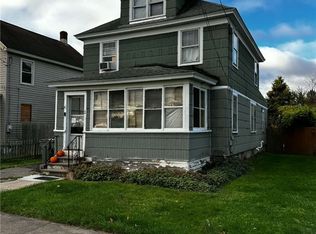 MLS ID #S1723514, Emilie Quinn, Listing by: Pine to Palm Realty Group, LLC. NYSAMLSs
- $85,0002 bd1 ba1.2k sqft407 E Bloomfield Street, Rome, NY 13440Active
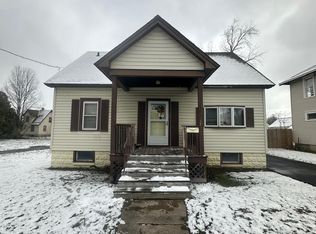 MLS ID #202614914, Amjad Mughal, Listing by: M J J Realty. Global MLS
- $89,9003 bd2 ba880 sqft9097 Main St #10, Marcy, NY 13403For SaleMLS ID #S1704197, Sheila A. Beach, Listing by: The Beach Real Estate Team. NYSAMLSs
- $49,9004 bd2 ba1.1k sqft10976 State Route 12, Remsen, NY 13438For SaleMLS ID #S1696864, Michael J Miner, Listing by: Miner Realty & Prop Management. NYSAMLSs
- $64,9993 bd2 ba924 sqft10601 Hulser Rd Lot 36, Utica, NY 13502For SaleMLS ID #S1655431, Michael Arcuri, Listing by: Assist2Sell Buyers & Sellers 1st Choice. NYSAMLSs
- $49,0002 bd1 ba1k sqft10587 Steuben St, Remsen, NY 13438For SaleMLS ID #S1722613, Brandon Mosher, Listing by: River Hills Properties LLC Lf. NYSAMLSs
- $89,9003 bd2 ba1.1k sqft10601 Hulser Rd, Barneveld, NY 13502For SaleMLS ID #S1722753, Kathleen Despins, Listing by: Coldwell Banker Sexton Real Estate. NYSAMLSs
- $64,9003 bd1 ba1k sqft3553 Bleachery Pl Lot 11, Chadwicks, NY 13319For SaleMLS ID #S1707476, Nicholas Cardillo, Listing by: Hunt Real Estate ERA. NYSAMLSs
- $99,0003 bd1 ba1.2k sqft522 Stone St, Oneida, NY 13421For SaleMLS ID #S1683415, Ben Gray, Listing by: eXp Realty. NYSAMLSs
- $99,9003 bd2 ba1.1k sqft1409 Erie St, Utica, NY 13502For SaleMLS ID #S1683308, Anne Stacy, Listing by: Howard Hanna Cny Inc. NYSAMLSs
- $59,9002 bd2 ba980 sqft40 Brett St, Verona, NY 13478For SaleMLS ID #S1719868, Michael S. Rahn, Listing by: Pondras Homes & Hearth Realty LLC. NYSAMLSs
- $55,0004 bd2 ba1.3k sqft603 William St, Utica, NY 13502For SaleMLS ID #S1674738, Merima Smajic, Listing by: Coldwell Banker Prime Properties. NYSAMLSs
