LOOKING FOR PRIVACY CLOSE TO TOWN? Come see this adorable 3 bedroom, 1 bath cottage that sits on 1.12 acres on the edge of the city limits of Crescent City! Completely updated with new carpet and vinyl. All new windows (except for the front porch), tankless gas water heater, and updated wiring. Updated bathroom and completely repainted throughout the home. A carport attached to the house, 1 car garage and shed that has electricity and AC. Perfect for a great workshop, craft room or whatever you desire. Check this one out today. More photos and floorplan coming soon.
Active
$215,000
714 HUNTER Avenue, Crescent City, FL 32112
3beds
989sqft
Single Family Residence
Built in 1940
1.15 Acres Lot
$176,400 Zestimate®
$217/sqft
$-- HOA
What's special
Updated wiringTankless gas water heaterUpdated bathroom
- 1 day
- 122
- 5
Zillow last checked:
Listing updated:
Listed by:
JILL GOODMAN 386-559-4822,
CENTURY 21 TRITON REALTY 386-698-2100
Source: realMLS,MLS#: 2172315
Facts & features
Interior
Bedrooms & bathrooms
- Bedrooms: 3
- Bathrooms: 1
- Full bathrooms: 1
Heating
- Central, Electric
Cooling
- Central Air, Electric
Appliances
- Included: Dryer, Gas Range, Tankless Water Heater, Washer
- Laundry: Electric Dryer Hookup, In Unit, Washer Hookup
Features
- Ceiling Fan(s), Eat-in Kitchen, Primary Bathroom - Tub with Shower, Walk-In Closet(s)
- Flooring: Carpet, Vinyl
Interior area
- Total interior livable area: 989 sqft
Property
Parking
- Total spaces: 2
- Parking features: Attached Carport, Detached, Garage
- Attached garage spaces: 1
- Carport spaces: 1
- Covered spaces: 2
Features
- Levels: One
- Stories: 1
- Patio & porch: Front Porch, Glass Enclosed, Rear Porch
- Has view: Yes
- View description: Trees/Woods
Lot
- Size: 1.15 Acres
- Features: Agricultural, Corner Lot
Details
- Additional structures: Workshop
- Parcel number: 191228380000200300
- Zoning description: Residential
Construction
Type & style
- Home type: SingleFamily
- Architectural style: Cottage
- Property subtype: Single Family Residence
Materials
- Wood Siding
- Roof: Metal
Condition
- Updated/Remodeled
- New construction: No
- Year built: 1940
Utilities & green energy
- Sewer: Septic Tank
- Water: Public
- Utilities for property: Cable Available, Natural Gas Available
Community & HOA
Community
- Subdivision: Highway Terrace
HOA
- Has HOA: No
Location
- Region: Crescent City
Financial & listing details
- Price per square foot: $217/sqft
- Tax assessed value: $155,040
- Annual tax amount: $3,919
- Date on market: 11/4/2026
- Listing terms: Cash,Conventional
- Road surface type: Asphalt, Dirt
Estimated market value
$176,400
$155,000 - $198,000
$1,387/mo
Price history
| Date | Event | Price |
|---|---|---|
| 11/4/2026 | Listed for sale | $215,000+8%$217/sqft |
Source:  realMLS #2172315 Report a problem | ||
| 9/20/2025 | Listing removed | $199,000$201/sqft |
Source: realMLS #2059594 Report a problem | ||
| 8/22/2025 | Price change | $199,000-1.5%$201/sqft |
Source: realMLS #2059594 Report a problem | ||
| 8/5/2025 | Price change | $202,000-2.4%$204/sqft |
Source: realMLS #2059594 Report a problem | ||
| 5/2/2025 | Listed for sale | $207,000$209/sqft |
Source: realMLS #2059594 Report a problem | ||
| 4/28/2025 | Pending sale | $207,000$209/sqft |
Source: realMLS #2059594 Report a problem | ||
| 4/13/2025 | Price change | $207,000-8%$209/sqft |
Source: realMLS #2059594 Report a problem | ||
| 4/7/2025 | Price change | $225,000+2.3%$228/sqft |
Source: realMLS #2059594 Report a problem | ||
| 3/25/2025 | Price change | $220,000-1.8%$222/sqft |
Source: realMLS #2059594 Report a problem | ||
| 1/21/2025 | Price change | $224,000-2.2%$226/sqft |
Source: realMLS #2059594 Report a problem | ||
| 12/6/2024 | Listed for sale | $229,000+99.1%$232/sqft |
Source: realMLS #2059594 Report a problem | ||
| 8/31/2023 | Sold | $115,000-8%$116/sqft |
Source: realMLS #1241512 Report a problem | ||
| 8/13/2023 | Pending sale | $125,000$126/sqft |
Source: realMLS #1241512 Report a problem | ||
| 8/8/2023 | Listed for sale | $125,000+127.3%$126/sqft |
Source: realMLS #1241512 Report a problem | ||
| 2/26/2008 | Sold | $55,000$56/sqft |
Source: Public Record Report a problem | ||
Public tax history
| Year | Property taxes | Tax assessment |
|---|---|---|
| 2025 | $3,920 +144.2% | $155,040 +46.5% |
| 2024 | $1,605 +247.9% | $105,830 +3.3% |
| 2023 | $461 +5.6% | $102,450 +16.9% |
| 2022 | $437 -0.5% | $87,640 +66.4% |
| 2021 | $439 -9.9% | $52,680 +6.3% |
| 2020 | $488 +4.5% | $49,580 +29.5% |
| 2018 | $467 | $38,300 +13.1% |
| 2017 | $467 +27.7% | $33,850 +2.1% |
| 2016 | $365 +4.4% | $33,160 +0.7% |
| 2015 | $350 -12.3% | $32,945 |
| 2014 | $399 | $32,945 +0.8% |
| 2013 | -- | $32,684 -10.5% |
| 2012 | -- | $36,538 +3% |
| 2011 | -- | $35,474 +1.5% |
| 2010 | -- | $34,950 +2.7% |
| 2009 | -- | $34,031 -29.5% |
| 2008 | -- | $48,241 +224.6% |
| 2007 | -- | $14,861 +5.6% |
| 2005 | -- | $14,077 +3% |
| 2004 | -- | $13,667 +1.9% |
| 2003 | -- | $13,412 +2.4% |
| 2002 | -- | $13,098 +4.3% |
| 2001 | -- | $12,561 +2.6% |
| 2000 | -- | $12,248 |
Find assessor info on the county website
Monthly payment
Est. payment
Payment breakdown
Explore the cost of this home by adjusting the details. Changes won't be saved.Climate risks
Neighborhood: 32112
Nearby schools
Schools provided by the listing agent
- Elementary: Middleton-Burney
- High: Crescent City
Source: realMLS. This data may not be complete. We recommend contacting the local school district to confirm school assignments for this home.

Similar homes
- $189,9002 bd1 ba1k sqft936 LAKE ARGENTA DRIVE, CRESCENT CITY, FL 32112For Sale
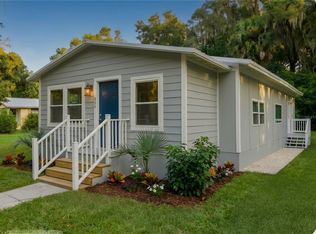
 MLS ID #R4912107, William Crow, CROW ENTERPRISES LLC. Stellar MLS
- $250,0003 bd2 ba1.1k sqft107 LAKE Lane, Crescent City, FL 32112For Sale
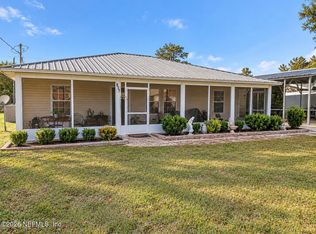 MLS ID #2170520, Margaret Mosley. realMLS
- $279,9003 bd2 ba904 sqft101 N LAKE Street, Crescent City, FL 32112For Sale
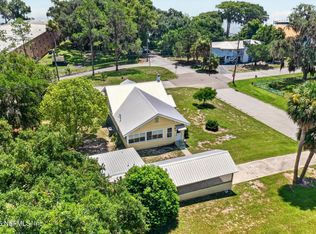 MLS ID #2156334, ERIKA MARIE ROSAS. realMLS
- $139,5003 bd2 ba1.4k sqft414 CHESTNUT Street, Crescent City, FL 32112For Sale
 MLS ID #2159217, AMY HEATH. realMLS
- $197,0003 bd2 ba1.1k sqft1387 WATER OAK ROAD, BUNNELL, FL 32110For SaleMLS ID #FC320721, Penelope Buckles, CLARION GROUP, INC.. Stellar MLS
- $237,0003 bd2 ba1k sqft4055 MAHOGANY BOULEVARD, BUNNELL, FL 32110For SaleMLS ID #FC321561, Dorothy Dills, COLDWELL BANKER PREMIER PROPERTIES. Stellar MLS
- $220,0003 bd2 ba1.2k sqft504 S MOORE STREET, BUNNELL, FL 32110For SaleMLS ID #O6442731, Lizette Hernandez, EXP REALTY LLC. Stellar MLS
