Escape to Riverfront Luxury: Welcome to this beautifully renovated raised Cape Cod, nestled on a peaceful, fully fenced, and landscaped 2.6-acre level lot. Offering the ultimate blend of privacy and convenience, this property boasts over 400 feet of Watauga River frontage--an absolute paradise for fly fishing or simply relaxing by the water. The main floor features a private primary suite complete with a spa-like ensuite bathroom, alongside two additional bedrooms and a full bath. The kitchen showcases stylish cork flooring and a large breakfast bar that opens seamlessly into the dining room. Just off the dining area, a stunning sunroom awaits, featuring 12-foot vaulted ceilings, custom tile floors, a floor-to-ceiling stone fireplace, and sweeping, picturesque views of the river. Upstairs, you will find two more bedrooms connected by a Jack-and-Jill bathroom, plus a versatile bonus room ideal for a home office, media room, or man cave. Practicality meets storage with an oversized two-car garage located right off the laundry room. Property extras include a 16x32 insulated barn and a 10x14 garden or pool shed.
Quiet, scenic, and move-in ready--schedule your tour today to experience peaceful riverfront living at its best! Buyer/Buyers agent to verify all information.
For sale
$749,900
714 N Northeast St, Elizabethton, TN 37643
5beds
4,529sqft
Single Family Residence, Residential
Built in 2003
2.38 Acres Lot
$-- Zestimate®
$166/sqft
$-- HOA
What's special
Stylish cork flooringOversized two-car garageFloor-to-ceiling stone fireplaceLarge breakfast barJack-and-jill bathroomStunning sunroomCustom tile floors
- 2 days
- 494
- 59
Zillow last checked:
Listing updated:
Listed by:
Jay Crockett 423-341-6884,
REMAX Checkmate, Inc. Realtors 423-282-0432,
Shonna Weddle 423-946-2068,
REMAX Checkmate, Inc. Realtors
Source: TVRMLS,MLS#: 10003159
Facts & features
Interior
Bedrooms & bathrooms
- Bedrooms: 5
- Bathrooms: 3
- Full bathrooms: 3
Heating
- Heat Pump
Cooling
- Central Air
Appliances
- Included: Dishwasher, Double Oven, Electric Range, Refrigerator
Features
- Eat-in Kitchen, Kitchen Island, Remodeled, Walk-In Closet(s)
- Flooring: Carpet, Ceramic Tile, Hardwood
- Windows: Double Pane Windows
- Basement: Crawl Space
- Has fireplace: Yes
- Fireplace features: Gas Log, Great Room
Interior area
- Total structure area: 4,529
- Total interior livable area: 4,529 sqft
Property
Parking
- Parking features: Asphalt
Features
- Levels: Two
- Stories: 2
- Patio & porch: Back, Covered, Deck, Front Porch
- Fencing: Back Yard,Front Yard
- Has view: Yes
- View description: Water
- Has water view: Yes
- Water view: Water
- Waterfront features: River Front
Lot
- Size: 2.38 Acres
- Topography: Level
Details
- Additional structures: Outbuilding, Shed(s)
- Parcel number: 041c D 025.00
- Zoning: Residential
Construction
Type & style
- Home type: SingleFamily
- Architectural style: Cape Cod
- Property subtype: Single Family Residence, Residential
Materials
- Brick, Vinyl Siding
- Foundation: Block
- Roof: Asphalt
Condition
- Updated/Remodeled,Above Average
- New construction: No
- Year built: 2003
Utilities & green energy
- Sewer: Public Sewer
- Water: Public
- Utilities for property: Electricity Connected, Propane, Water Connected, Cable Connected
Community & HOA
Community
- Security: Smoke Detector(s)
- Subdivision: Not In Subdivision
HOA
- Has HOA: No
- Amenities included: Landscaping
Location
- Region: Elizabethton
Financial & listing details
- Price per square foot: $166/sqft
- Date on market: 11/10/2026
- Listing terms: Cash,Conventional,FHA,VA Loan
- Electric utility on property: Yes
Estimated market value
Not available
Estimated sales range
Not available
Not available
Price history
| Date | Event | Price |
|---|---|---|
| 11/10/2026 | Listed for sale | $749,900$166/sqft |
Source: TVRMLS #10003159 Report a problem | ||
Public tax history
Tax history is unavailable.
Monthly payment
Est. payment
Payment breakdown
Explore the cost of this home by adjusting the details. Changes won't be saved.Climate risks
Neighborhood: 37643
Nearby schools
Schools provided by the listing agent
- Elementary: Harold Mccormick
- Middle: T A Dugger
- High: Elizabethton
Source: TVRMLS. This data may not be complete. We recommend contacting the local school district to confirm school assignments for this home.

Similar homes
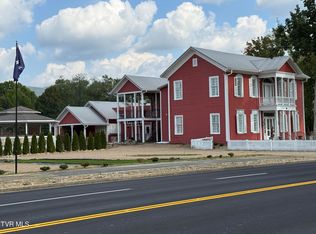
- $899,0005 bd5 ba6k sqft829 E Elk Ave, Elizabethton, TN 37643For Sale
 MLS ID #10002233, Linda Whitehead. TVRMLS
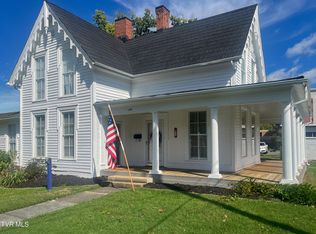
- $450,0004 bd2 ba2.4k sqft126 S Main St, Elizabethton, TN 37643For Sale
 MLS ID #10003162, Dale Williams. TVRMLS
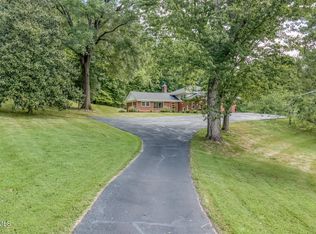
- $799,0004 bd3 ba2.7k sqft601 Orchard Road Ext, Elizabethton, TN 37643For Sale
 MLS ID #10001118, Kelly Hixson. TVRMLS
- $750,0005 bd4 ba3.7k sqft782 Quail Hollow Dr, Elizabethton, TN 37643For Sale
 MLS ID #9999335, Rachel Lovelace. TVRMLS
