Introducing 714 Oakland Ave a new construction Colonial in the highly sought-after Sunset Hill section of Staten Island—where timeless design meets modern luxury. Spanning 2,914 square feet plus a full finished basement, this home delivers scale, style, and functionality at every turn. The main level is anchored by a beautifully appointed kitchen featuring custom cabinetry, premium materials, and a spacious center island. A butler's pantry and wet bar elevate the experience—perfect for hosting or simply enjoying the space to its fullest. Upstairs, four generously sized bedrooms offer comfort and versatility. The primary suite stands apart as a true retreat, complete with a walk-in closet, spa-like bath, and abundant natural light. The full finished basement adds another layer of living—ideal for a media room, fitness space, playroom, or guest area. Off-street parking for two vehicles ensures convenience, while the surrounding tree-lined streets and well-kept homes create a setting that's both serene and prestigious. This is Sunset Hill living at its finest. Late summer delivery! Still time to pick finishes.
New construction
Price cut: $138K (7/6)
$1,350,800
714 Oakland Ave, Staten Island, NY 10310
4beds
2,940sqft
Single Family Residence
Built in 2026
3,920 Square Feet Lot
$1,338,900 Zestimate®
$459/sqft
$-- HOA
What's special
Abundant natural lightFour generously sized bedroomsFull finished basementWalk-in closetWet barPremium materialsSpa-like bath
- 118 days |
- 1,013 |
- 38 |
Zillow last checked:
Listing updated:
Listed by:
American Homes Group 718-981-3400,
Maurice Molcho 917-657-1384,
Ron Molcho
Source: SIBOR,MLS#: 2601828
Facts & features
Interior
Bedrooms & bathrooms
- Bedrooms: 4
- Bathrooms: 4
- Full bathrooms: 1
- 3/4 bathrooms: 2
- 1/2 bathrooms: 1
Primary bedroom
- Description: With walk in closet
- Level: Second
Bedroom
- Level: Second
Bedroom
- Level: Second
Bedroom
- Level: Second
Primary bathroom
- Level: Second
Bathroom
- Level: Basement
Bathroom
- Level: First
Bathroom
- Level: Second
Dining room
- Level: First
Kitchen
- Level: First
Living room
- Level: First
Other
- Level: First
Heating
- Forced Air, Electric
Cooling
- Central Air
Appliances
- Included: Dishwasher, Microwave
Features
- Walk-In Closet(s), Wet Bar
- Basement: Finished,Full
Interior area
- Total structure area: 2,940
- Total interior livable area: 2,940 sqft
Video & virtual tour
Property
Parking
- Parking features: Concrete, Off Street
Features
- Stories: 2
- Fencing: Fenced
Lot
- Size: 3,920 Square Feet
- Dimensions: 44 x 89
- Features: Front Yard, Back Yard, Side
Details
- Parcel number: 0029839
- Zoning: R2
Construction
Type & style
- Home type: SingleFamily
- Architectural style: Colonial
- Property subtype: Single Family Residence
Materials
- Stone, Vinyl Siding
Condition
- Excellent,New Construction
- New construction: Yes
- Year built: 2026
Utilities & green energy
- Electric: 220 Volts
- Sewer: Public Sewer
Community & HOA
HOA
- Has HOA: No
Location
- Region: Staten Island
Financial & listing details
- Price per square foot: $459/sqft
- Annual tax amount: $1
- Date on market: 7/6/2026
- Listing agreement: Exclusive Right To Sell
Estimated market value
$1,338,900
$1.27M - $1.41M
$5,285/mo
Price history
| Date | Event | Price |
|---|---|---|
| 7/6/2026 | Price change | $1,350,800-9.3%$459/sqft |
Source:  SIBOR #2601828 Report a problem SIBOR #2601828 Report a problem | ||
| 4/8/2026 | Price change | $1,488,800+10.3%$506/sqft |
Source: SIBOR #2601828 Report a problem | ||
| 11/24/2025 | Listed for sale | $1,350,000$459/sqft |
Source: SIBOR #2506846 Report a problem | ||
Public tax history
Tax history is unavailable.
Monthly payment
Climate risks
Neighborhood: West Brighton
Nearby schools
GreatSchools rating
- 7/10Ps 45 John TylerGrades: PK-5Distance: 0.4 mi
- 5/10Is 27 Anning S PrallGrades: 6-8Distance: 0.6 mi
- 4/10Curtis High SchoolGrades: 9-12Distance: 2.1 mi
- $850,0003 bd3 ba1.3k sqft710 Oakland Ave, Staten Island, NY 10310Sold
- $960,0004 bd3 ba1.4k sqft718 Oakland Ave, Staten Island, NY 10310Sold
- $605,0003 bd2 ba1.2k sqft71 Hartford Ave, Staten Island, NY 10310Sold
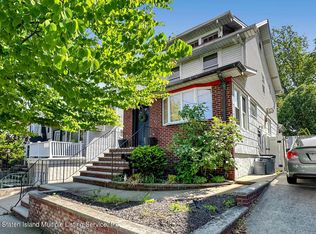
- $739,400-- bd-- ba1.4k sqft704 Oakland Ave, Staten Island, NY 10310Off Market
- $645,0003 bd2 ba1.2k sqft73 Hartford Ave, Staten Island, NY 10310Sold
- $733,7003 bd2 ba1.3k sqft75 Hartford Ave, Staten Island, NY 10310Off Market
- $663,400-- bd-- ba1.1k sqft67 Hartford Ave, Staten Island, NY 10310Off Market
- $761,0003 bd2 ba1.2k sqft726 Oakland Ave, Staten Island, NY 10310Off Market
A local agent can set up tours, give advice and negotiate with sellers.
Similar homes
- $1,579,0004 bd4 ba3.1k sqft725 Davis Ave, Staten Island, NY 10310For Sale
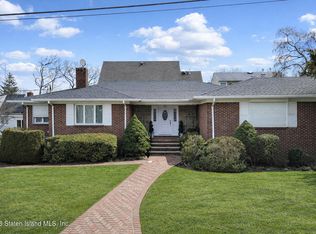 MLS ID #2506929, Christopher J Long, Listing by: Gateway Arms Realty Corp.. SIBOR
 - $948,0003 bd3 ba1.8k sqft677 Bement Ave, Staten Island, NY 10310For Sale
 MLS ID #2506043, Dilia C Collazo, Listing by: Collazo Realty Inc.. SIBOR
 - $1,349,0004 bd5 ba3.2k sqft88 Stecher St, Staten Island, NY 10312For Sale
 MLS ID #2603750, Donna A Iadarola, Listing by: DiTommaso Real Estate. SIBOR
 - $1,350,0005 bd3 ba3.3k sqft1841 Richmond Rd, Staten Island, NY 10306For Sale
 MLS ID #2603327, Michael Santangelo, Listing by: Robert DeFalco Realty, Inc.. SIBOR
 - $1,550,0004 bd3 ba2.7k sqft29 Leslie Ave, Staten Island, NY 10305For SaleMLS ID #2603181, Rong Feng Li, Listing by: Re/Max Edge. SIBOR
- $899,9983 bd2 ba1.5k sqft2120 Clove Rd, Staten Island, NY 10305For SaleMLS ID #2604371, Matthew Jablonsky, Listing by: Coldwell Banker Advantage. SIBOR
- $1,679,0004 bd4 ba2.7k sqft825 Willowbrook Rd, Staten Island, NY 10314For SaleMLS ID #2601583, Domenick Ognibene, Listing by: Century 21 Standard Real Estate. SIBOR
- $1,668,0005 bd4 ba3.3k sqft8 Diana Trl, Staten Island, NY 10304For SaleMLS ID #2602969, Marion Donovan, Listing by: Connie Profaci Realty. SIBOR
- $1,299,9995 bd3 ba2.5k sqft118 Elmbank St, Staten Island, NY 10312For SaleMLS ID #2603341, Deanna M Robbins, Listing by: Century 21 Standard Real Estate. SIBOR
- $1,099,0004 bd3 ba3k sqft92 Dawson Cir, Staten Island, NY 10314For SaleMLS ID #2602816, Domenick Ognibene, Listing by: Century 21 Standard Real Estate. SIBOR
- $999,0004 bd2 ba2.3k sqft63 Sunnyside Ter, Staten Island, NY 10301For SaleMLS ID #2604161, Racquel L Comello, Listing by: Martino Realty Group. SIBOR
- $949,9003 bd1 ba3k sqft129 New Dorp Plz, Staten Island, NY 10306For SaleMLS ID #2604280, Lori Sinagra, Listing by: DiTommaso Real Estate. SIBOR
- $1,599,9994 bd3 ba2.8k sqft3569 Richmond Rd, Staten Island, NY 10306For SaleMLS ID #2602317, Stephanie Zhang, Listing by: DiTommaso Real Estate. SIBOR
- $1,175,0006 bd3 ba3k sqft184 Major Ave, Staten Island, NY 10305For SaleMLS ID #2603600, Christine Innamorato, Listing by: DiTommaso Real Estate. SIBOR
- $999,9995 bd5 ba2.2k sqft95 Pleasant Valley Ave, Staten Island, NY 10304For SaleMLS ID #2603355, Aleksandra Radjeva, Listing by: Homes R Us Realty of NY, Inc.. SIBOR
- $995,0004 bd1 ba2.4k sqft276 Arlene St, Staten Island, NY 10314For SaleMLS ID #2604180, Li Liu, Listing by: Neuhaus Realty, Inc.. SIBOR
- $1,550,0004 bd4 ba3k sqft71 Grandview Ter, Staten Island, NY 10308For SaleMLS ID #2604075, Duanwen Zheng, Listing by: Precious Properties Corp.. SIBOR
- $1,228,0004 bd4 ba2k sqft179 Garfield Ave, Staten Island, NY 10305New ConstructionMLS ID #2603432, Gaetano Marasa, Listing by: Neuhaus Realty, Inc.. SIBOR
- $1,159,0003 bd3 ba2.2k sqft118 Jacques Ave, Staten Island, NY 10306For SaleMLS ID #2603197, Tsun Ming "Calvin" Lau, Listing by: Reliance Realty One. SIBOR
- $1,135,0003 bd4 ba1.5k sqft41 Ridge Ave, Staten Island, NY 10304For SaleMLS ID #2603536, Shaojie Liang, Listing by: ProBase Real Estate. SIBOR
