Enjoy top-floor living with space, comfort, and convenience in a beautifully maintained elevator building. This inviting condo features a thoughtful open layout with terrific use of space. The conversational kitchen flows seamlessly into the living and dining areas, creating a welcoming setting for everyday life or entertaining. Step outside to the expansive 22-foot private balcony, perfect for relaxing above it all. Generously sized bedrooms, abundant closet space, and the ease of in-unit laundry enhance daily functionality, while private garage parking with indoor access provides year-round convenience. Optimally situated near shopping, dining, and transportation, including just a five-minute drive to Downers Grove's Fairview train station. This owner-occupied building does not allow rentals, helping maintain a stable, well-cared-for community. A wonderful option for first-time buyers or those ready to simplify and downsize while keeping the space they need. Schedule your showing today!
Closed
$245,000
714 W 63rd St Unit 303, Westmont, IL 60559
2beds
1,152sqft
Condominium, Single Family Residence
Built in 2002
-- sqft lot
$250,900 Zestimate®
$213/sqft
$2,008 Estimated rent
Home value
$250,900
$231,000 - $273,000
$2,008/mo
Zestimate® history
Owner options
List your home for rent
$2,008/mo
Rent Zestimate®
Find your next renter with Zillow Rental Manager. Plus, with online applications, you can quickly screen prospective tenants – for free.
$2,008/mo
Rent Zestimate®
Refinance and save
$2,222/mo
Est. payment
Refinancing to a lower rate could help reduce your monthly payments and save thousands over the life of the loan.
$2,222/mo
Est. payment
Explore your selling options
Work with a Zillow partner agent
Leverage their expertise and Zillow's premium Showcase listings to get your home seen by more buyers.
Get startedList with your own agent
Get your home in front of millions of buyers by listing it on Zillow.
Learn how to do itSell it yourself
Take full control of how buyers see your home on Zillow by listing For Sale by Owner (FSBO).
List your homeWhat's special
Generously sized bedroomsInviting condoAbundant closet spaceEase of in-unit laundryConversational kitchenBeautifully maintained elevator buildingThoughtful open layout
Zillow last checked:
Listing updated:
Listed by:
Joanne Winston-Spencer 630-706-1060,
Berkshire Hathaway HomeServices Chicago
Bought with:
Kevin Farmar
Berkshire Hathaway HomeServices Chicago
Source: MRED as distributed by MLS GRID,MLS#: 12577479
Facts & features
Interior
Bedrooms & bathrooms
- Bedrooms: 2
- Bathrooms: 2
- Full bathrooms: 2
Rooms
- Room types: Balcony/Porch/Lanai
Primary bedroom
- Features: Flooring (Carpet), Bathroom (Full)
- Level: Main
- Area: 176 Square Feet
- Dimensions: 11X16
Bedroom 2
- Features: Flooring (Carpet)
- Level: Main
- Area: 176 Square Feet
- Dimensions: 11X16
Balcony porch lanai
- Level: Main
- Area: 110 Square Feet
- Dimensions: 22X5
Dining room
- Level: Main
- Dimensions: COMBO
Kitchen
- Features: Kitchen (Eating Area-Breakfast Bar, Pantry-Closet), Flooring (Hardwood)
- Level: Main
- Area: 132 Square Feet
- Dimensions: 11X12
Laundry
- Features: Flooring (Vinyl), Window Treatments (Blinds)
- Level: Main
- Area: 45 Square Feet
- Dimensions: 9X5
Living room
- Features: Flooring (Carpet)
- Level: Main
- Area: 440 Square Feet
- Dimensions: 22X20
Heating
- Natural Gas, Forced Air
Cooling
- Central Air
Appliances
- Included: Range, Microwave, Dishwasher, Refrigerator, Washer, Dryer, Disposal
- Laundry: Washer Hookup, In Unit
Features
- Basement: None
Interior area
- Total structure area: 1,152
- Total interior livable area: 1,152 sqft
Property
Parking
- Total spaces: 1
- Parking features: Asphalt, Garage Door Opener, Heated Garage, Yes, Garage Owned, Attached, Garage
- Attached garage spaces: 1
- Has uncovered spaces: Yes
Accessibility
- Accessibility features: No Disability Access
Features
- Exterior features: Balcony
Lot
- Features: Common Grounds, Cul-De-Sac, Landscaped
Details
- Parcel number: 0916311011
- Special conditions: List Broker Must Accompany,Court Approval Required
- Other equipment: Intercom, Ceiling Fan(s)
Construction
Type & style
- Home type: Condo
- Property subtype: Condominium, Single Family Residence
Materials
- Brick
- Foundation: Concrete Perimeter
- Roof: Asphalt
Condition
- New construction: No
- Year built: 2002
Utilities & green energy
- Electric: Circuit Breakers, 100 Amp Service
- Sewer: Public Sewer
- Water: Lake Michigan
Community & HOA
Community
- Security: Fire Sprinkler System
- Subdivision: Courtyards Of Westmont
HOA
- Has HOA: Yes
- Amenities included: Elevator(s), Security Door Lock(s), Intercom
- Services included: Water, Parking, Insurance, Exterior Maintenance, Lawn Care, Scavenger
- HOA fee: $395 monthly
Location
- Region: Westmont
Financial & listing details
- Price per square foot: $213/sqft
- Tax assessed value: $79,289
- Annual tax amount: $3,826
- Date on market: 2/28/2026
- Listing terms: Cash
- Ownership: Condo
Price history
| Date | Event | Price |
|---|---|---|
| 3/27/2026 | Sold | $245,000+22.2%$213/sqft |
Source:  MRED as distributed by MLS GRID #12577479 Report a problem MRED as distributed by MLS GRID #12577479 Report a problem | ||
| 6/25/2003 | Sold | $200,500$174/sqft |
Source: Public Record Report a problem | ||
Public tax history
| Year | Property taxes | Tax assessment |
|---|---|---|
| 2024 | $3,827 +7.1% | $79,289 +8.8% |
| 2023 | $3,573 +10% | $72,890 +15.1% |
| 2022 | $3,248 +85.1% | $63,320 +1.2% |
| 2021 | $1,755 -0.3% | $62,600 +2% |
| 2020 | $1,759 -1.3% | $61,360 |
| 2019 | $1,783 -1.9% | -- |
| 2018 | $1,816 -0.6% | $52,570 +15.1% |
| 2017 | $1,828 -3% | $45,690 +4.8% |
| 2016 | $1,885 -5% | $43,600 +6.3% |
| 2015 | $1,985 -12.2% | $41,020 -7.4% |
| 2014 | $2,262 -2.4% | $44,310 -3.5% |
| 2013 | $2,318 -35.7% | $45,930 -33% |
| 2012 | $3,603 +3.3% | $68,520 -6.1% |
| 2011 | $3,487 +1.2% | $72,970 -5.4% |
| 2010 | $3,445 +1.1% | $77,140 -5.8% |
| 2009 | $3,407 +21.4% | $81,880 |
| 2008 | $2,806 -2% | $81,880 +5.9% |
| 2007 | $2,862 -10.9% | $77,320 |
| 2006 | $3,212 +6.2% | $77,320 +7.7% |
| 2005 | $3,026 -2.6% | $71,790 +7% |
| 2004 | $3,107 +84.3% | $67,090 +1033.3% |
| 2003 | $1,686 | $5,920 |
Find assessor info on the county website
Neighborhood: 60559
Nearby homes
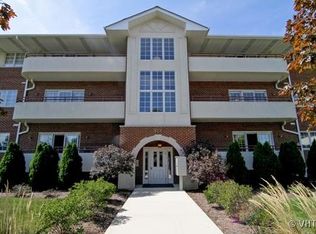
- $280,5002 bd2 ba1.1k sqft714 W 63rd St #1-304, Westmont, IL 60559Off Market
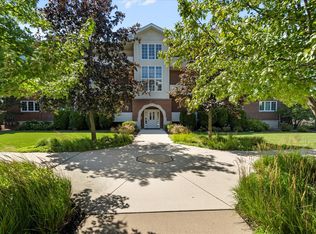
- $269,9002 bd2 ba1.1k sqft714 W 63rd St UNIT 202, Westmont, IL 60559Sold
- $268,0002 bd2 ba1.1k sqft714 W 63rd St UNIT 302, Westmont, IL 60559Sold

- $280,4001 bd2 ba1.1k sqft714 W 63rd St UNIT 103, Westmont, IL 60559Off Market
- $285,5002 bd2 ba1.1k sqft714 W 63rd St UNIT 301, Westmont, IL 60559Off Market
- $278,3002 bd2 ba1.1k sqft714 W 63rd St #1-204, Westmont, IL 60559Off Market
- $273,1001 bd1 ba1.1k sqft714 W 63rd St UNIT 203, Westmont, IL 60559Off Market
- $280,0002 bd2 ba1.1k sqft714 W 63rd St #1-101, Westmont, IL 60559Off Market
- $254,0002 bd2 ba1.1k sqft714 W 63rd St UNIT 102, Westmont, IL 60559Sold
Nearby schools
GreatSchools rating
- 7/10El Sierra Elementary SchoolGrades: PK-6Distance: 0.9 mi
- 7/10O Neill Middle SchoolGrades: 7-8Distance: 0.6 mi
- 5/10Community H S Dist 99 - South High SchoolGrades: 9-12Distance: 1.5 mi
Schools provided by the listing agent
- Elementary: El Sierra Elementary School
- Middle: O Neill Middle School
- High: Downers Grove South High School
- District: 58
Source: MRED as distributed by MLS GRID. This data may not be complete. We recommend contacting the local school district to confirm school assignments for this home.
Get a cash offer in 3 minutes
Find out how much your home could sell for in as little as 3 minutes with a no-obligation cash offer.
Estimated market value
$250,900
Get a cash offer in 3 minutes
Find out how much your home could sell for in as little as 3 minutes with a no-obligation cash offer.
Estimated market value
$250,900
- Illinois
- DuPage County
- Westmont
- 60559
- 714 W 63rd St Unit 303
Nearby cities
Nearby zip codes
Other Westmont Topics
